
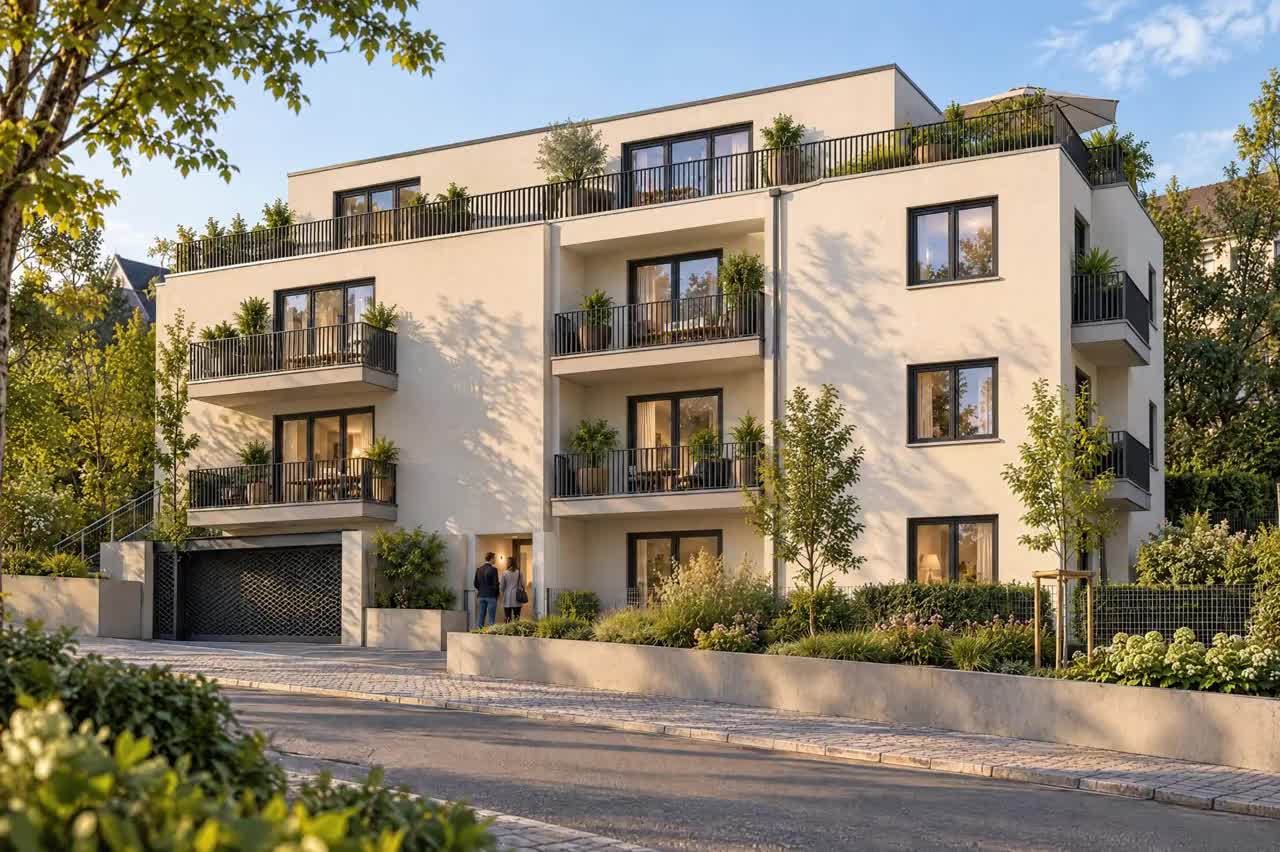
13 apartments.One project for your portfolio.
13 planned apartments at Dolomitenstraße 2 in Wiesbaden-Dotzheim. Two to four rooms, balconies and roof terraces combine clean architecture with outdoor space.
Key facts for your review.
A clear view of the project: purchase price, residential concept and documented planning provide the starting point for an investor discussion. Further documents and the specific acquisition structure can be discussed directly.
1.044 m²
Living area
5 underground and 4 outdoor parking spaces are included in the sale. They are not part of the living area.
Room for your next chapter.
13 planned apartments at Dolomitenstraße 2 in Wiesbaden-Dotzheim. Two to four rooms, balconies and roof terraces combine clean architecture with outdoor space.
All Neokeen projectsArrive. Breathe. Feel at home.
Architecture and atmosphere in motion. Explore the project through its existing visualisation films.
Visualisation
Explore the apartments
Select an apartment directly in the architectural model.
Which home suits you?
Explore living ideas and the related plans. Visualisations convey atmosphere and are not binding depictions of any individual apartment.
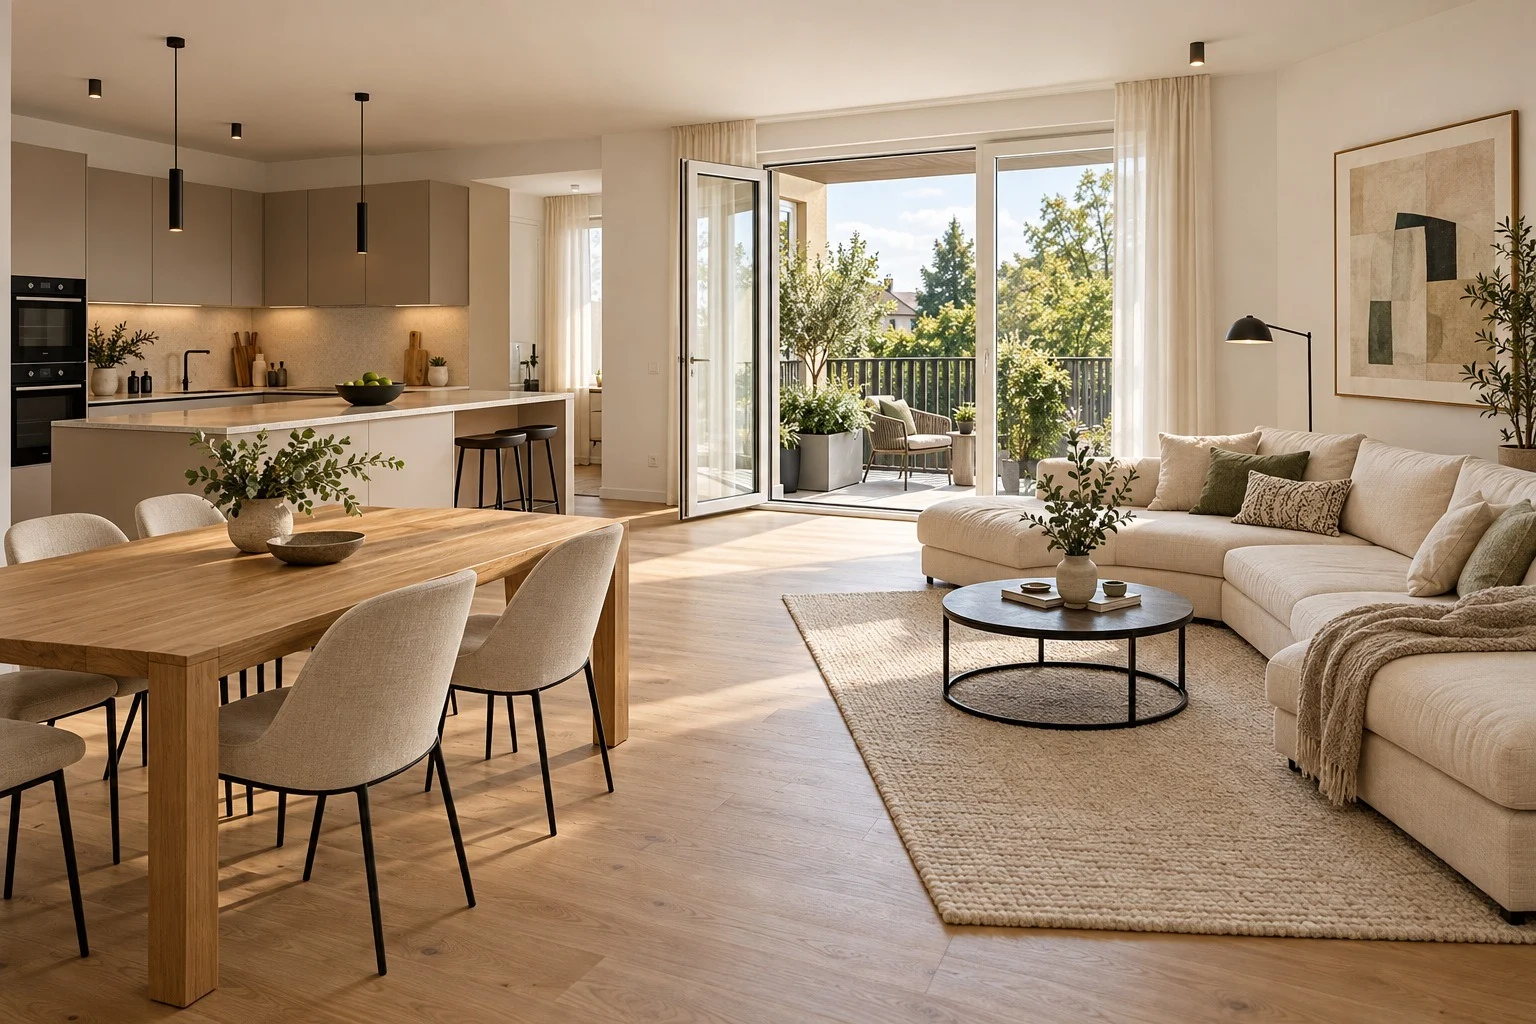
Compact. Open. Yours.
A private retreat and space to spend time together: discover two-room living.
WG 03 · WG 06 · WG 07 · WG 11
Visualisation


Room for what comes next.
An extra room opens up possibilities for family, work or a personal retreat.
WG 01 · WG 04 · WG 05 · WG 08 · WG 09 · WG 10 · WG 12 · WG 13
Visualisation

More space. More possibilities.
Four rooms offer flexibility for different lifestyles and a shared home.
WG 02
Visualisation
13 ways to feel at home.
Planning basis
Considered in every detail.
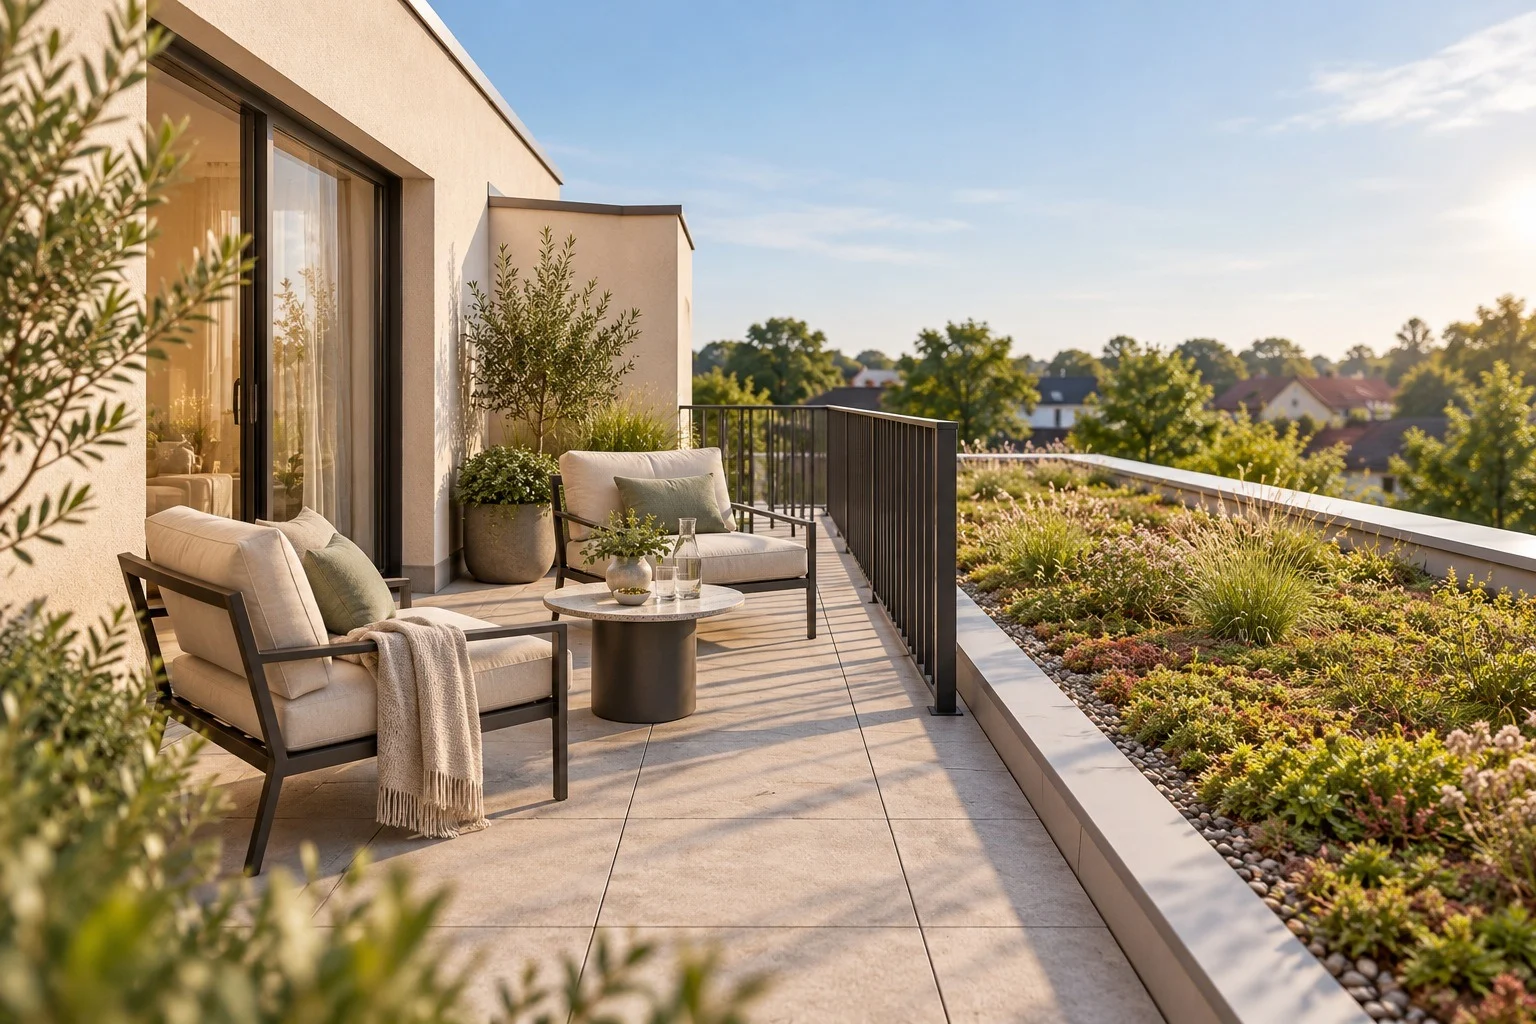
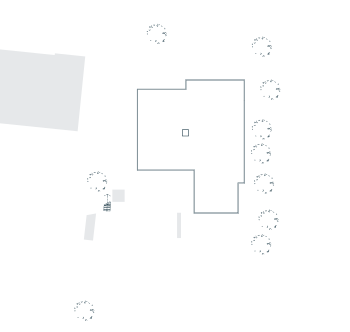
Four levels respond to the sloping site. Five underground and four outdoor parking spaces and a lift for up to eight people are planned. The plot measures 1,294 m²; green roofs on the setback floor total 51.29 m².
Apartment 12 has a roof terrace of 14.14 m². Apartment 13 has two roof terraces of 15.82 m² and 25.50 m². These are geometric plan areas, not living-space figures.
5 underground and 4 outdoor parking spaces are included in the sale. They are not part of the living area.
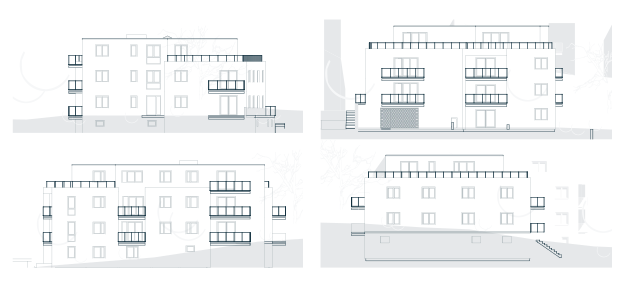
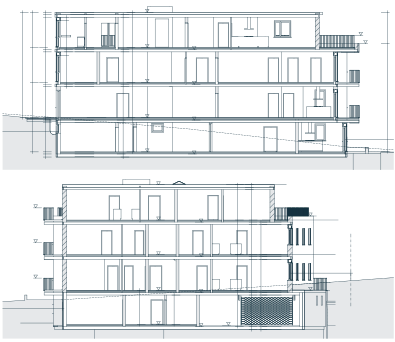
Outdoor space. New perspectives.
Visualisation
Your investment. The documents.
Download the investor brochure with the purchase price, project information and plans in your currently selected language.
Request project documents
Discuss the project, acquisition scope and further documents directly with Neokeen.
Send an emailEnquire about investment
Discuss the project, acquisition scope and further documents directly with Neokeen.