
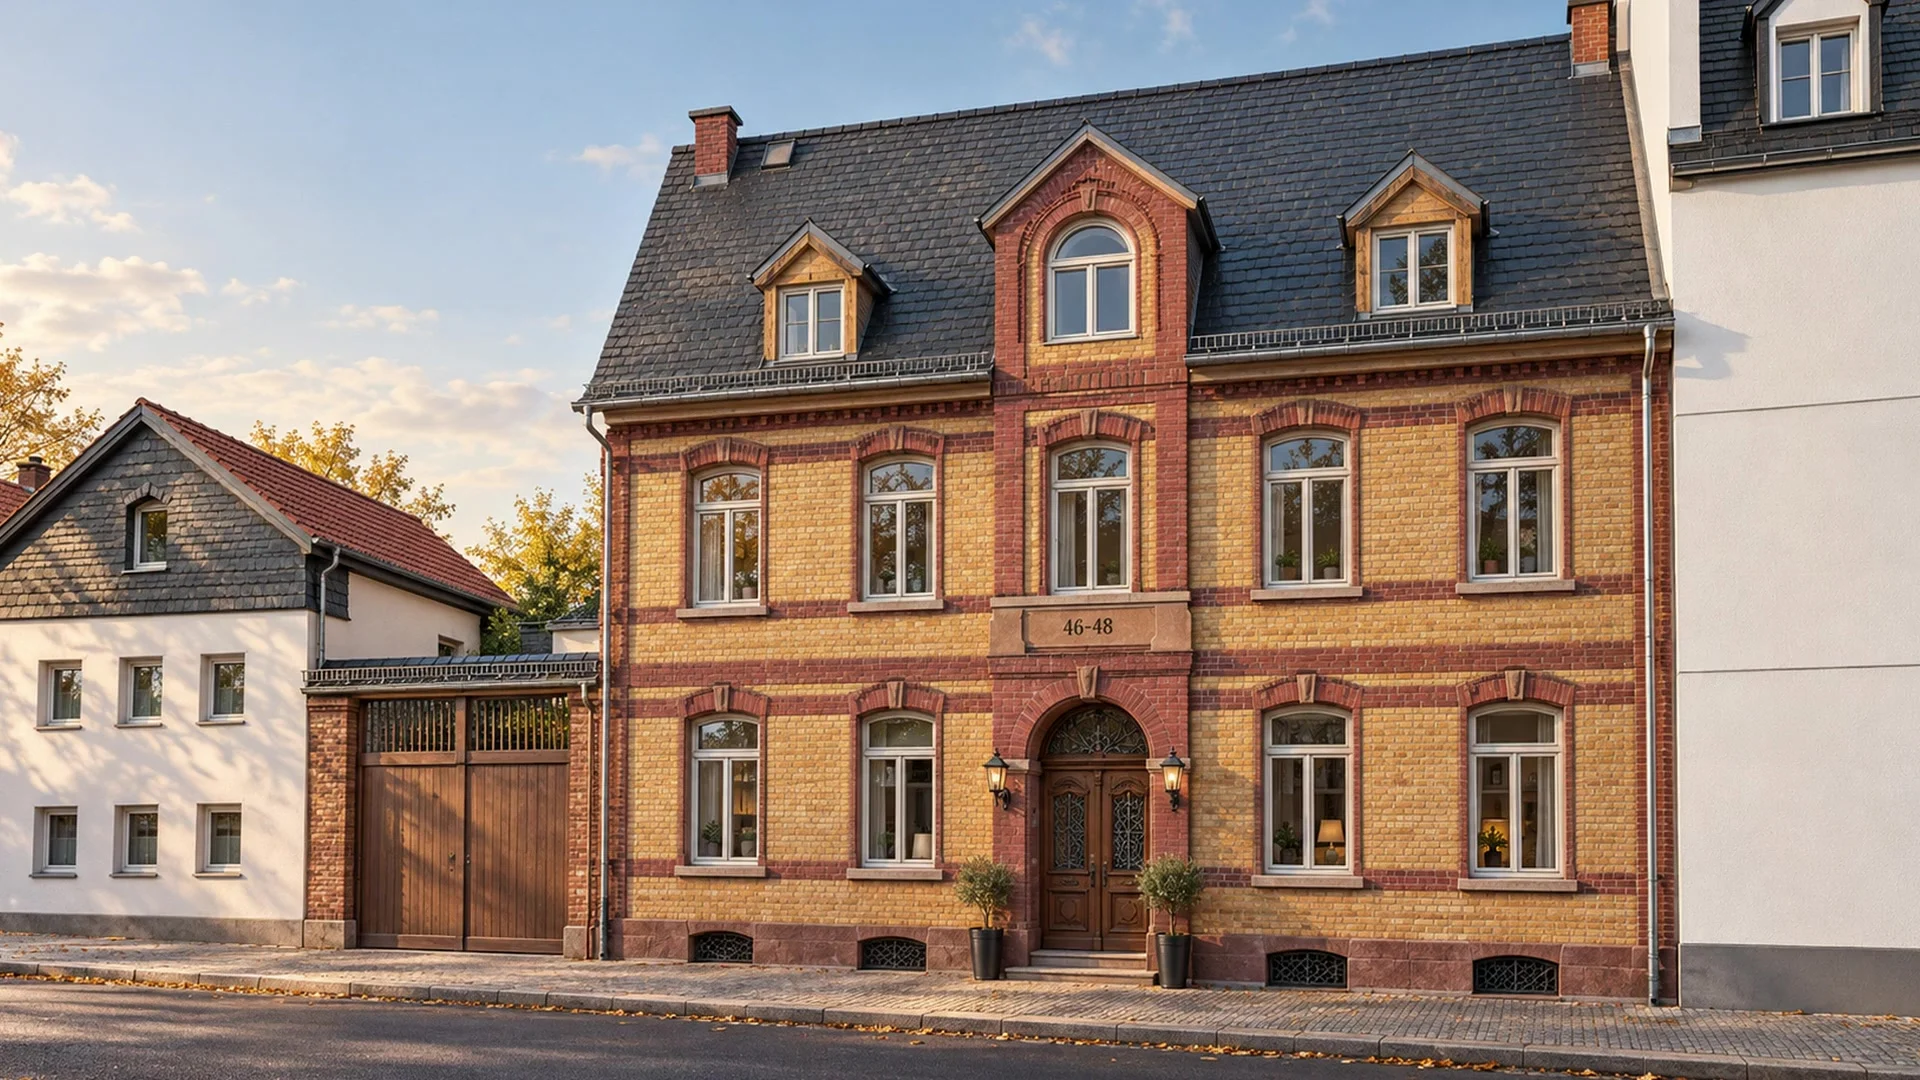
Liederbacher Straße 46–48
History.
Reimagined for living.
Historic character. New ideas for living.
A distinctive place by the Liederbach.
The ensemble
Liederbacher Straße 46–48Preserve character.
Shape the future.
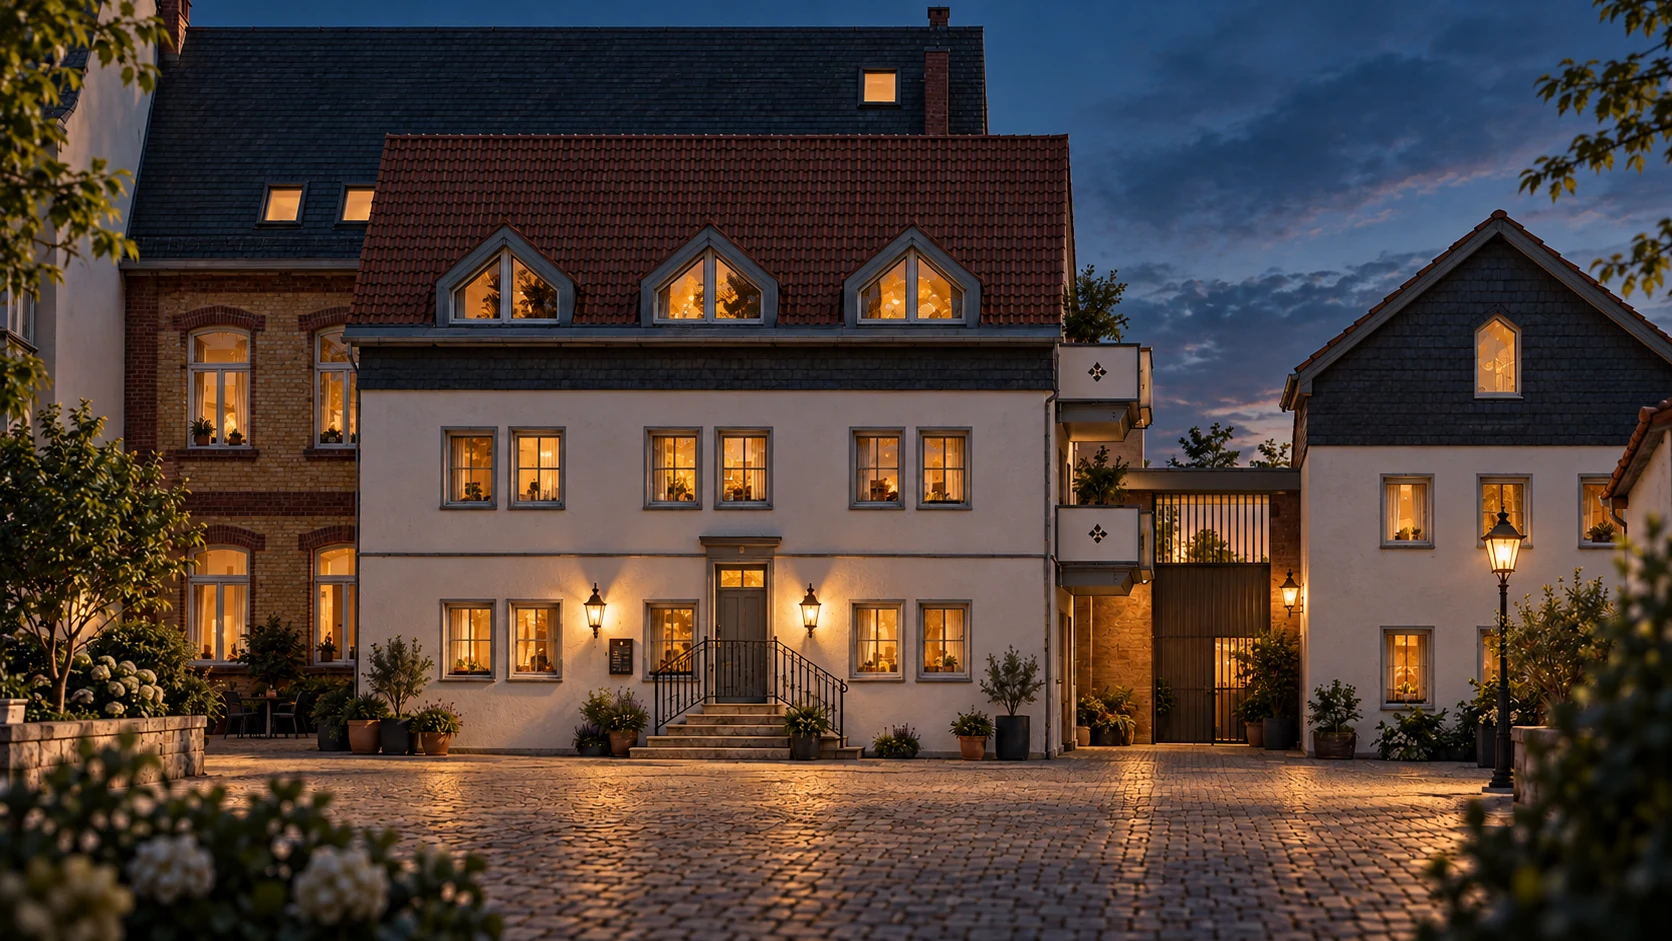
A distinctive brick façade. A sheltered courtyard. And buildings with stories of their own.
Liederbacher Straße 46–48 brings together the historic main house, a side wing and a former barn. The project explores how existing qualities can inspire new spaces to live in.
Discover the architectureProject study based on the supplied plans.
Architecture with character
Substance. Light. Atmosphere.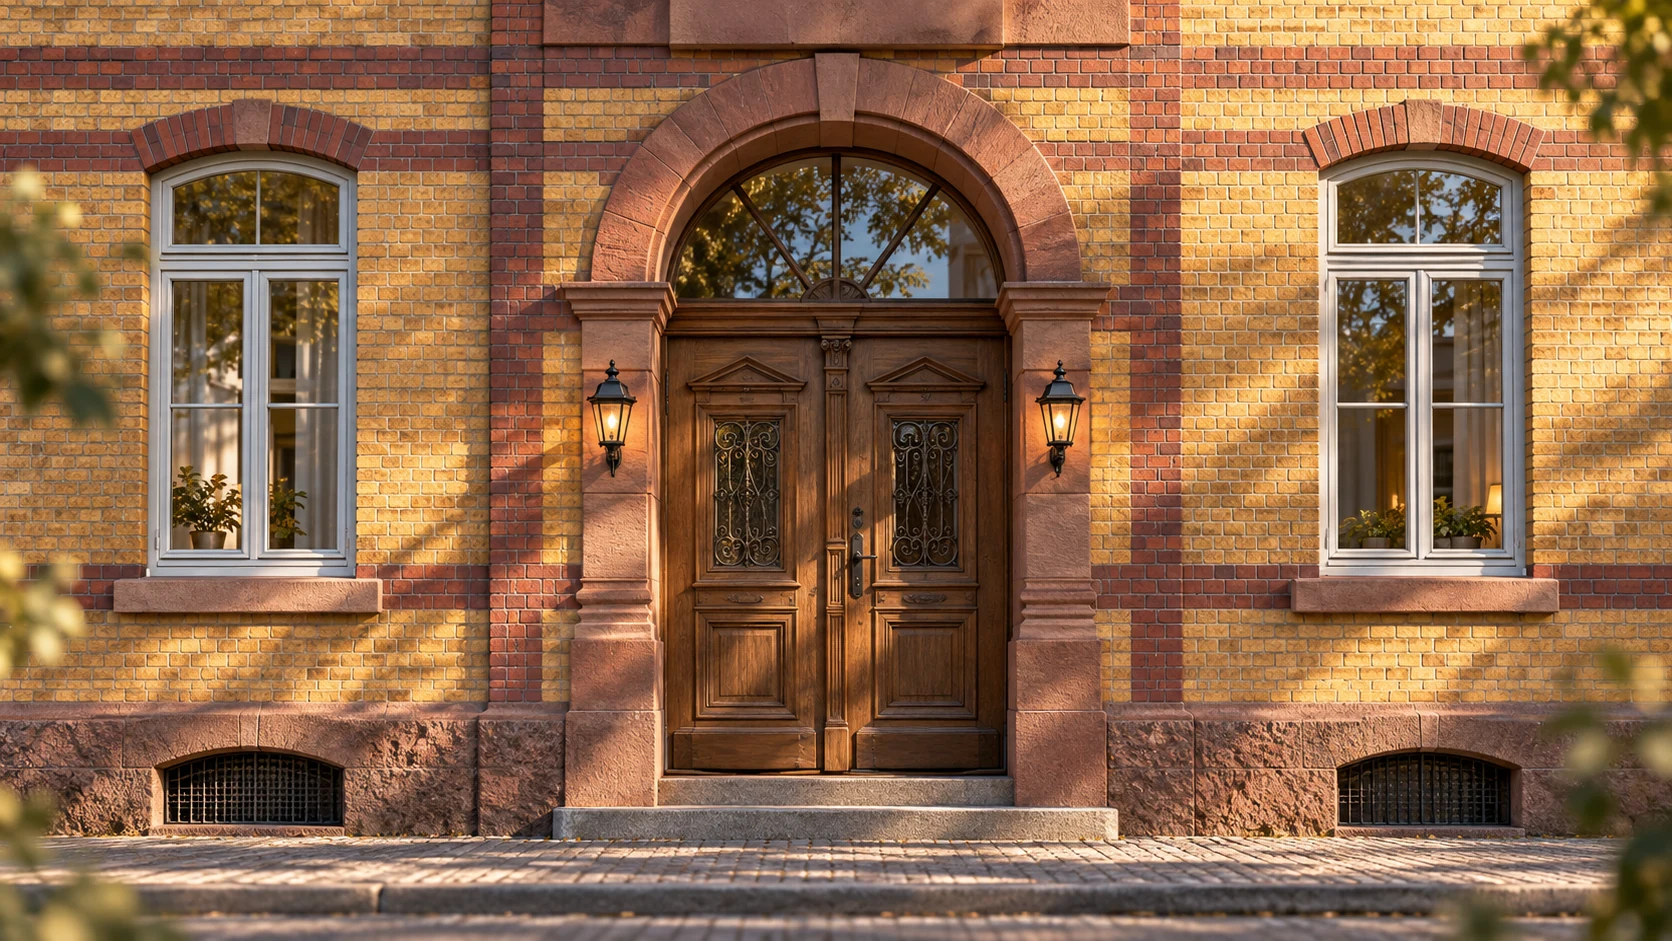
Character lives
in the details.
Brick, sandstone and the rhythm of the façade define the house. Within the ensemble, another world opens up: courtyard spaces, quiet retreats and new connections.
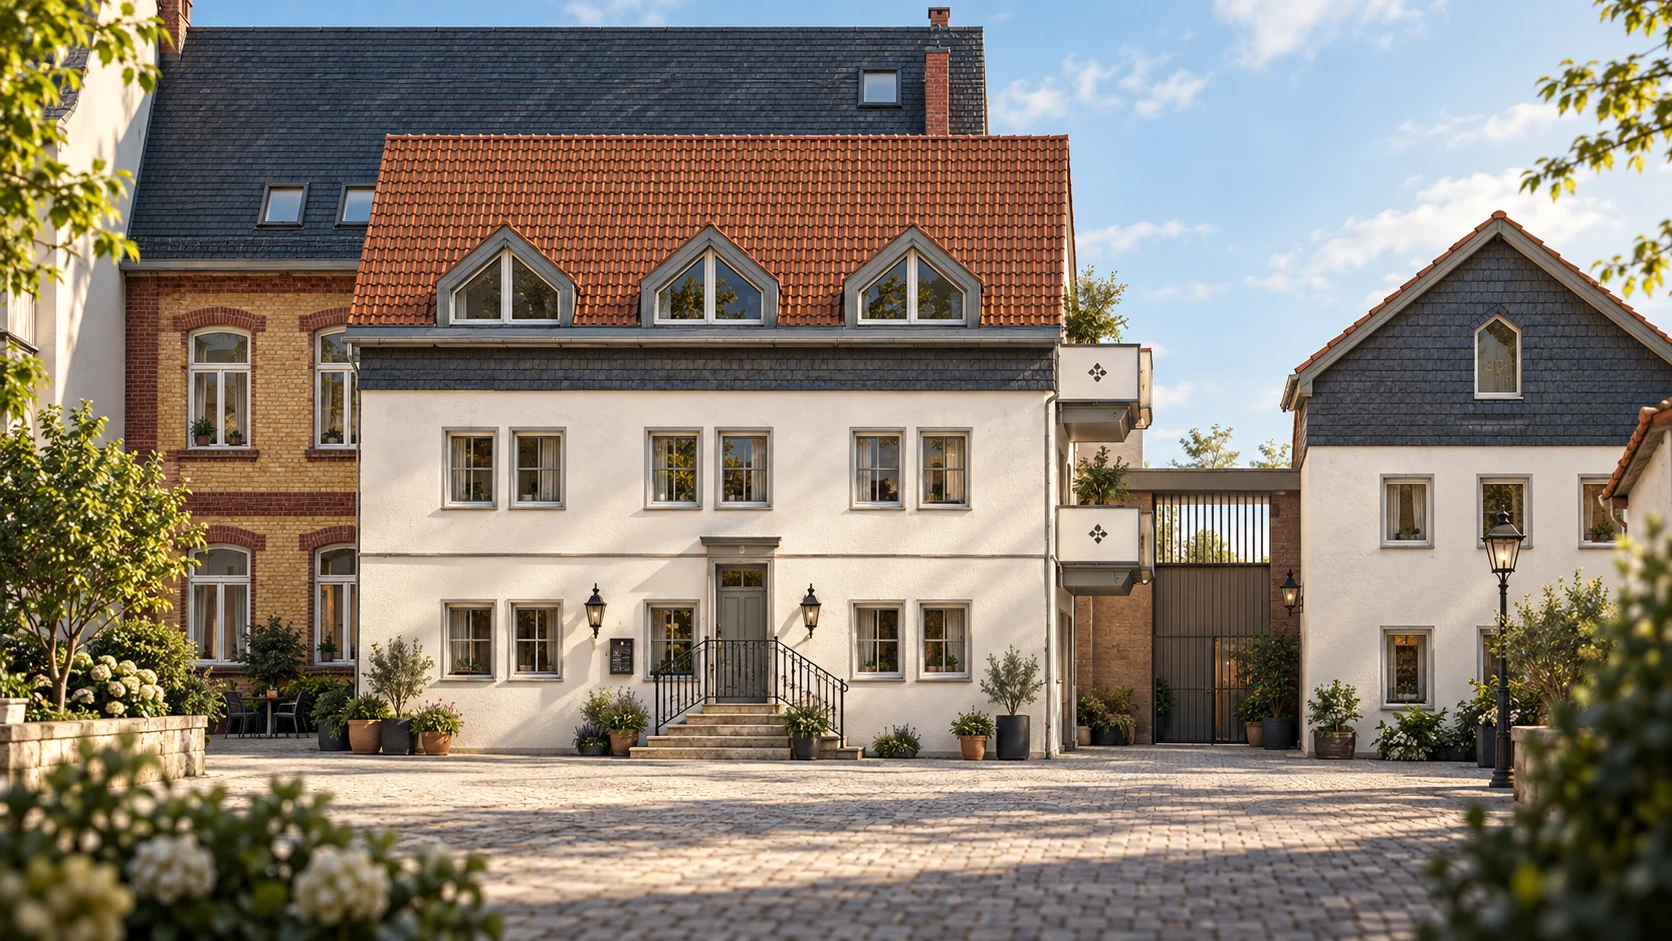
The spaces within
NEOKEEN Blueprint CollectionEvery line.
A possibility.
From the first overview to the roof. Explore the levels of the ensemble through delicate architectural drawings.
Illustrative drawing, not to scale.
The apartments
18 / NEOKEEN18 apartments.
Individual character.
Choose your apartment. Explore its 3D visualization, compare the floor plan and locate it within the ensemble.
AI visualization based on the plan · Furnishing concept
Selected apartment
- Level
- Building
Living areas follow the area schedule in the supplied brochure.
Explore all apartments
New perspectives on living
An insight into the design conceptAn old soul.
A new feeling of home.
Light-filled rooms, natural materials and carefully chosen details. One interpretation of how history can feel today.

More light.
More air.
More home.
The attic spaces reveal the shape of the house. Wood, soft textiles and a calm palette complement the architecture.
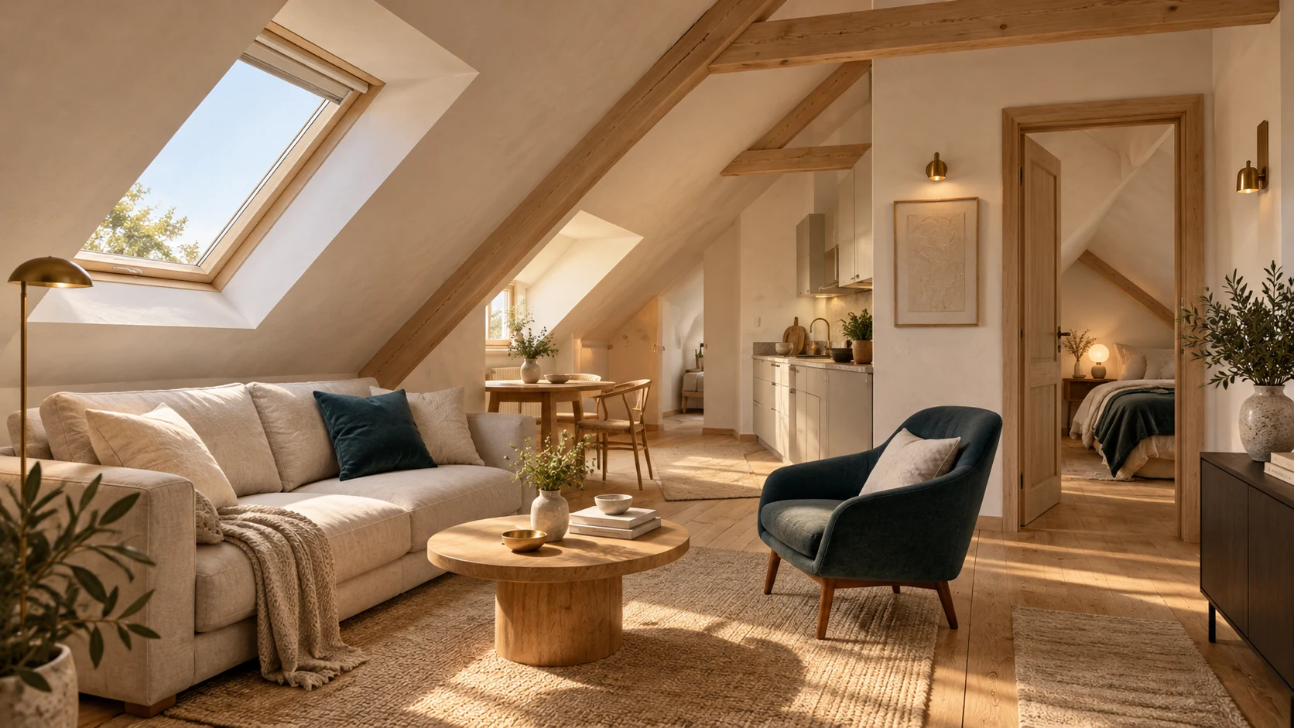
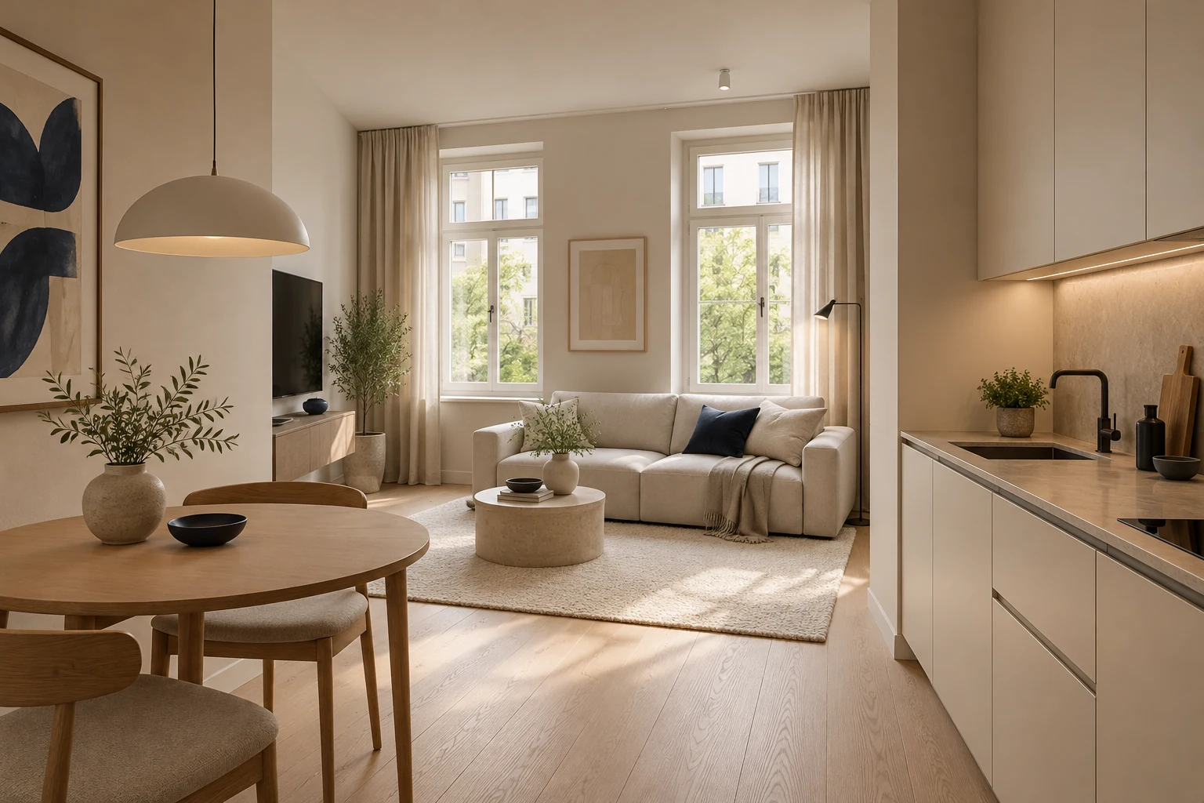
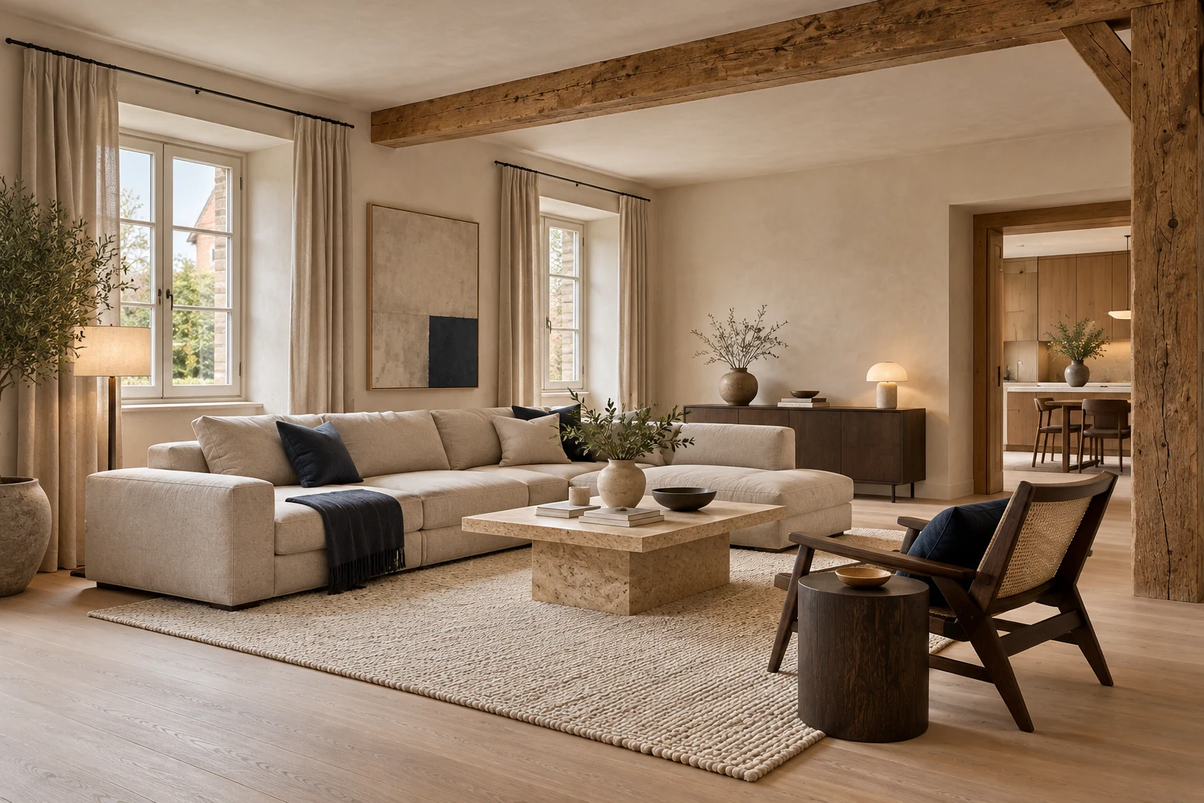
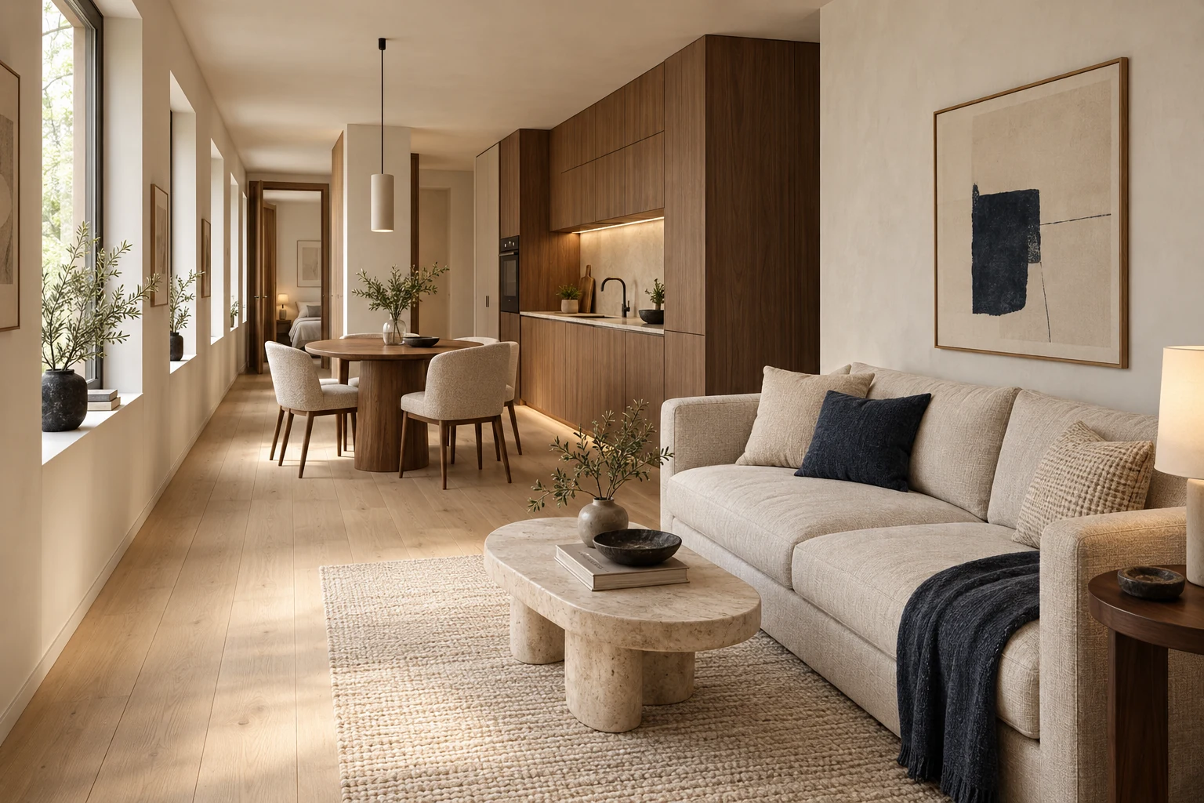
AI visualization · Interior concept for this building type
Liederbacher Straße 46–48
When a place
becomes a feeling.
Stay in touch
NEOKEENA new
perspective.
Would you like to learn more about the project concept for Liederbacher Straße 46–48?
Enquire about the project