Residential
30 apartments of approximately 15–25 m², each with a small shower room. Shared lounges and kitchens complement the private accommodation.
 ← All projects
DIEZ · WILHELMSTRASSE 47
Reference project · Reference project · 30 apartments, food and beverage premises and an event hall. A versatile residential and commercial property in central Diez.
Explore the property ↓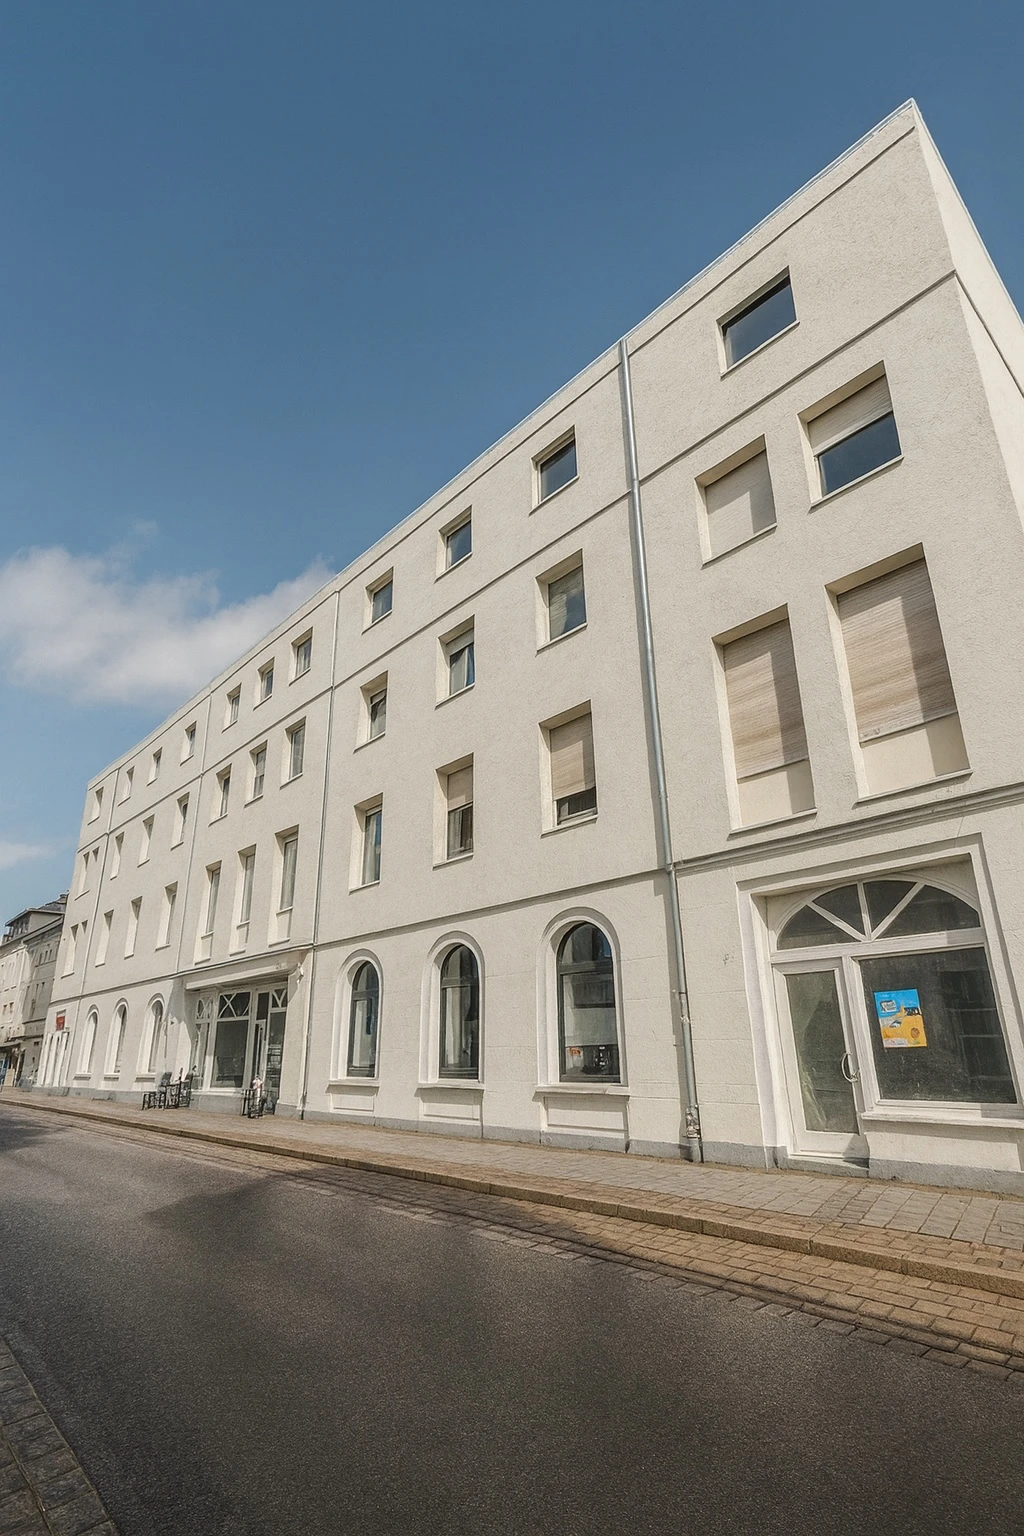
NEOKEEN · DIEZ
Known as the “Haus von Holland”, the building combines a distinctive street façade with a terraced structure set into the hillside. Residential accommodation, hospitality and events share five levels.
The documents describe 30 apartments with small private bathrooms, shared rooms with kitchens, and administration and training areas. Two commercial units and the event hall complete the mix.
Data basis: supplied property documentation from 2025.
Uses
30 apartments of approximately 15–25 m², each with a small shower room. Shared lounges and kitchens complement the private accommodation.
Ground-floor café and bakery with bakehouse/kitchen, retail, dining and office areas. The documented ground-floor area is approximately 308 m².
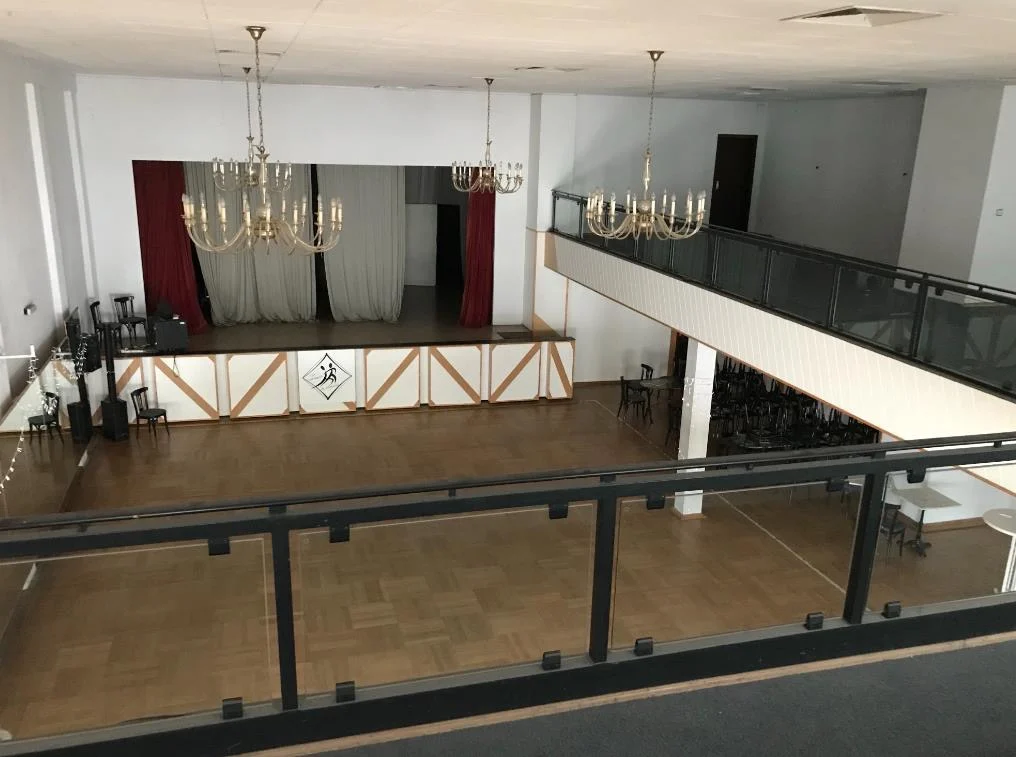
Hall with stage, seating, bar counter, kitchen and cold room. A gallery adds another level, while a dedicated staircase provides access.
The documents describe modernisation completed in 2023: floors, doors and finishes, bathroom works, plus kitchens and washing-machine connections in communal areas. They also describe a fire-safety concept with escape routes and a rear steel staircase.
WILHELMSTRASSE 47
Choose a floor and open the original plan in an enlarged view.
Food & beverage and retail
Café and bakery with bakehouse/kitchen, sales space, offices and dining areas. The documents state approximately 308 m² for the ground floor.
Works were completed in 2023 according to the documents. They include new floors and wiring in dining and sales areas, renewed finishes and additional sanitary facilities.
Download brochure ↗Apartments & shared space
Apartment rooms are complemented by larger communal areas. Administration and training rooms are also described on this level.
The documents describe single- or double-room use. Floors and finishes were renewed, with some windows and doors replaced.
Download brochure ↗Apartments & event hall
Apartments occupy the right-hand side; the event hall begins on the left. The central staircase separates the two areas.
The hall is described with a stage, seating, bar counter, kitchen, cold room and its own staircase. Public parking is located across the street.
Download brochure ↗Apartments & gallery
Apartments occupy the right-hand side. The left-hand side provides access to the event hall gallery.
The documents describe renewed floors, replacement doors, refinished walls and selective bathroom works.
Download brochure ↗Services & ancillary space
The attic plan shows service and ancillary areas as well as apartment areas. Current use and tenancy information is available on request.
Descriptions of the attic differ within the source document. No vacant conversion space or confirmed additional capacity is therefore stated here.
Download brochure ↗Original plans from the property documents. Original annotations in German; not shown to scale.
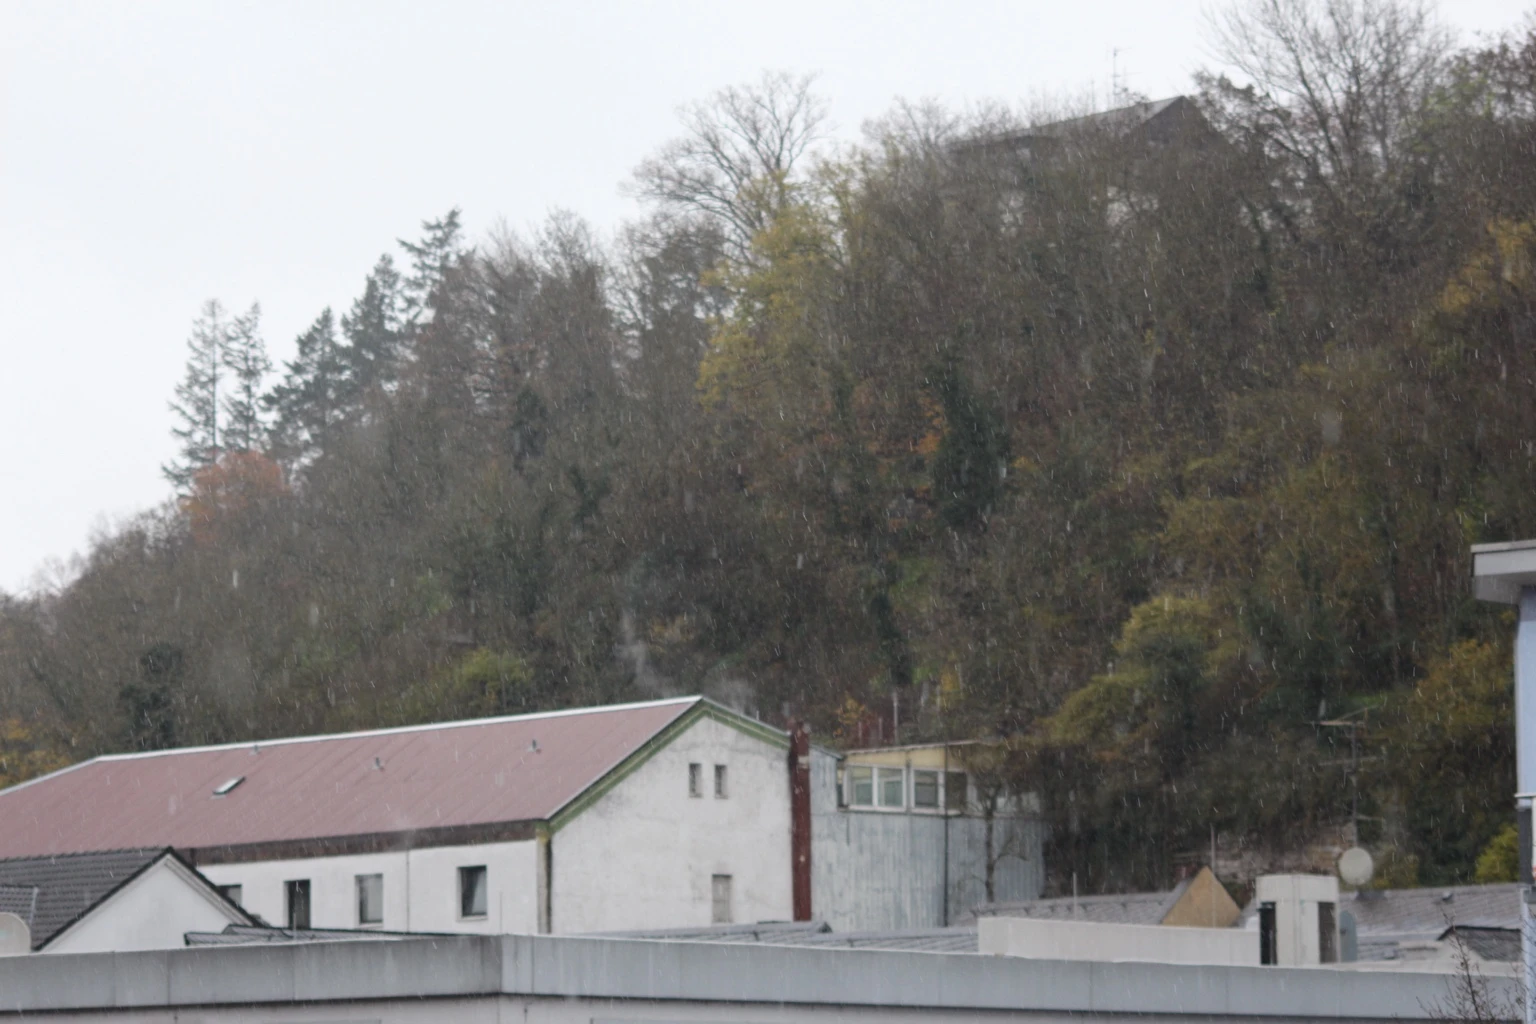
The building extends in terraces into the slope rising to the north. A rear lane offers an additional approach. Cellars, a vaulted cellar and ancillary rooms provide storage space.
DIEZ · RHEINLAND-PFALZ
Wilhelmstraße is one of the town’s central shopping streets. The supplied surroundings photograph shows retail premises and public parking opposite the property.
The documents refer to regional access via the A3, B417 and B8 and the Limburg Süd high-speed rail station. Diez lies on the border between Rhineland-Palatinate and Hesse.
Open address on map ↗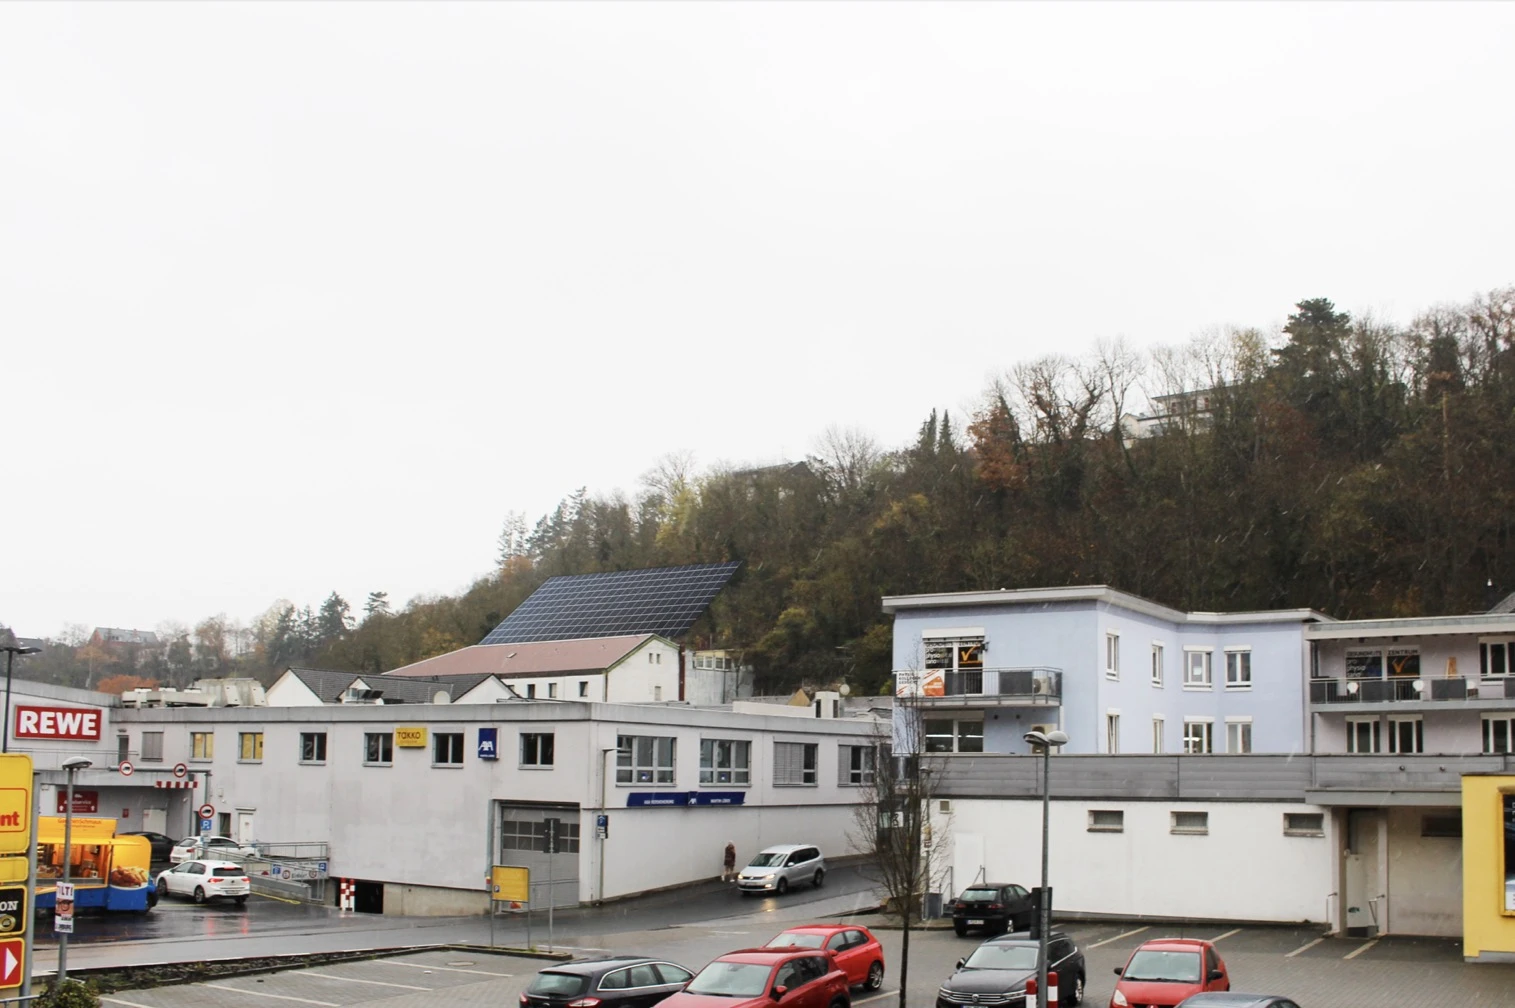
NEOKEEN · BAD HOMBURG
Contact NEOKEEN to discuss our projects and services.
Your contact ↗Neokeen GmbH