
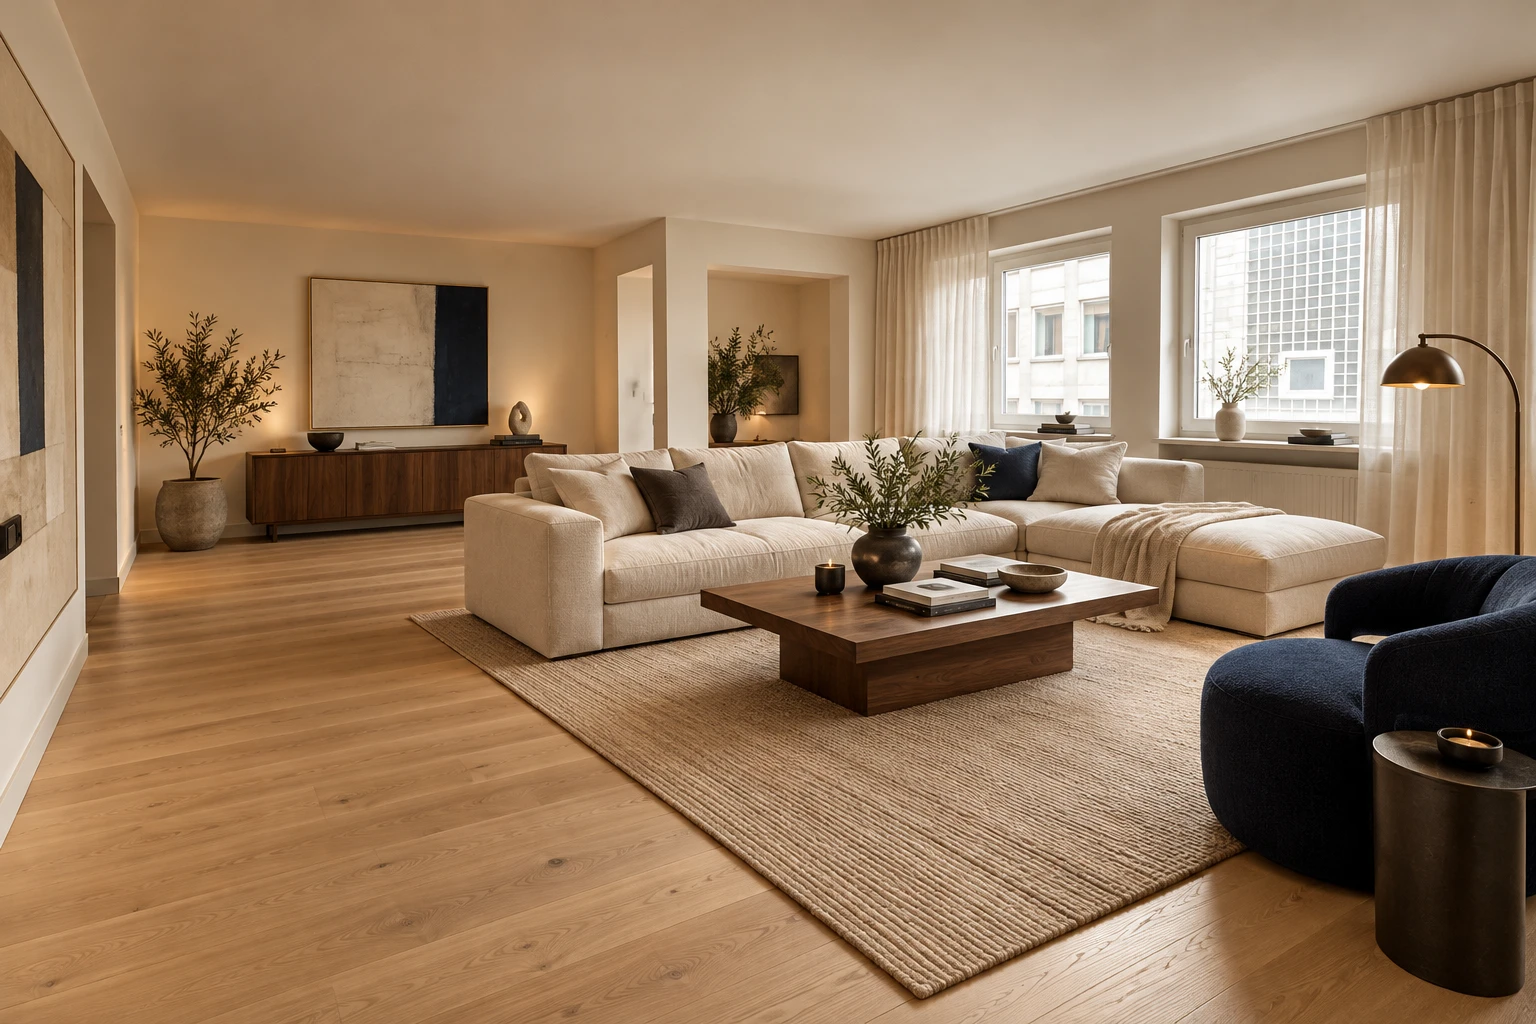
Beekstraße 36
A mixed-use property in Duisburg’s historic centre, combining four apartments with commercial space and documented refurbishment potential.
One location.Two uses.
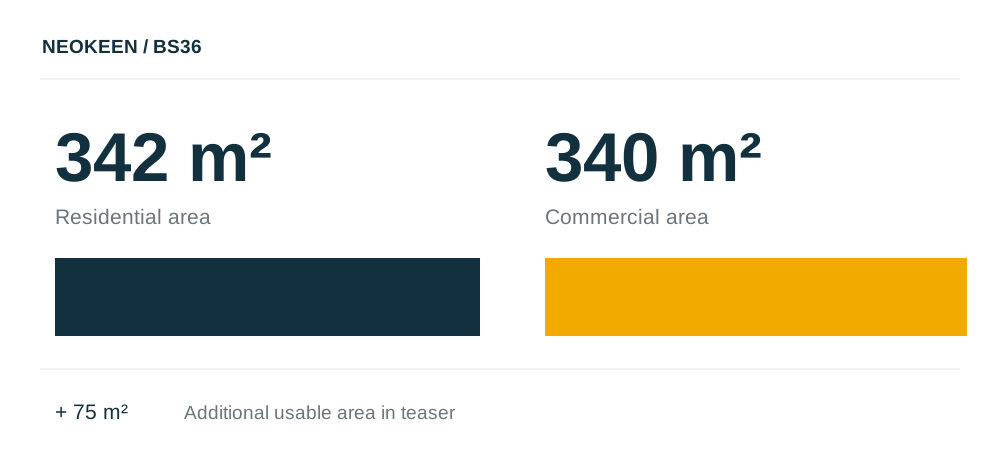
Beekstraße 36 combines residential and commercial uses in a traffic-calmed city-centre location. The existing building features a rear extension, an elevator and a central staircase. Information is taken from the original project teaser.
The original documentation states 342 m² of residential space and 340 m² of commercial space, plus another 75 m² of usable area. Areas have not been independently verified.
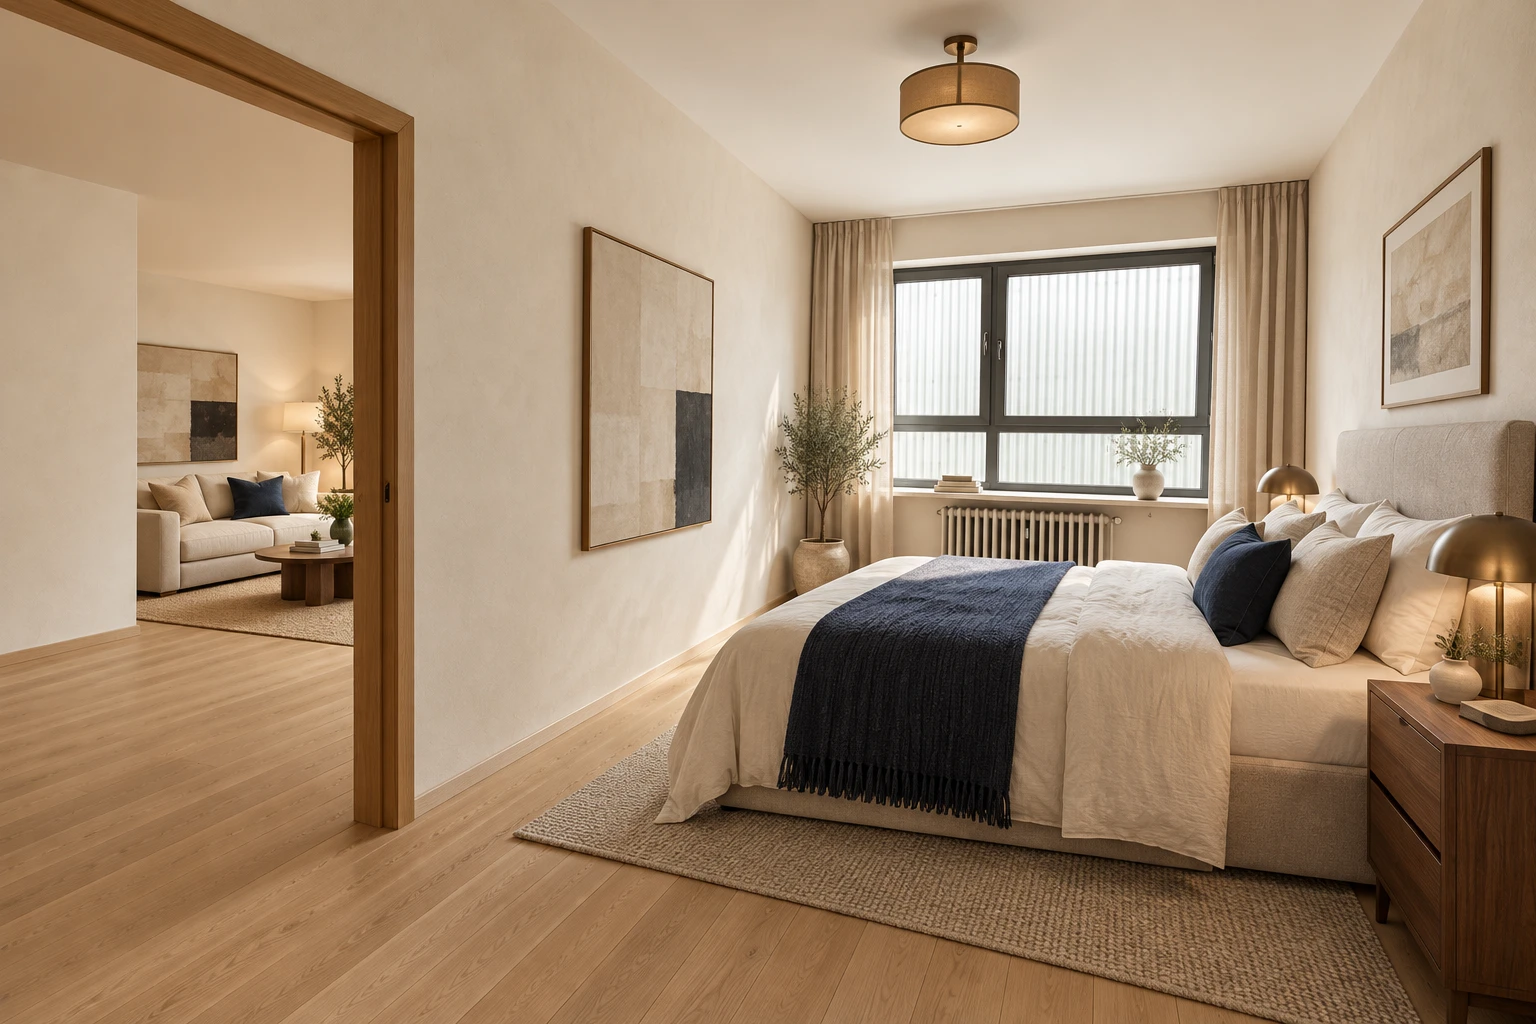
New perspectives.Spaces with character.
Design concept · AI visualization, not the current condition
View existing condition
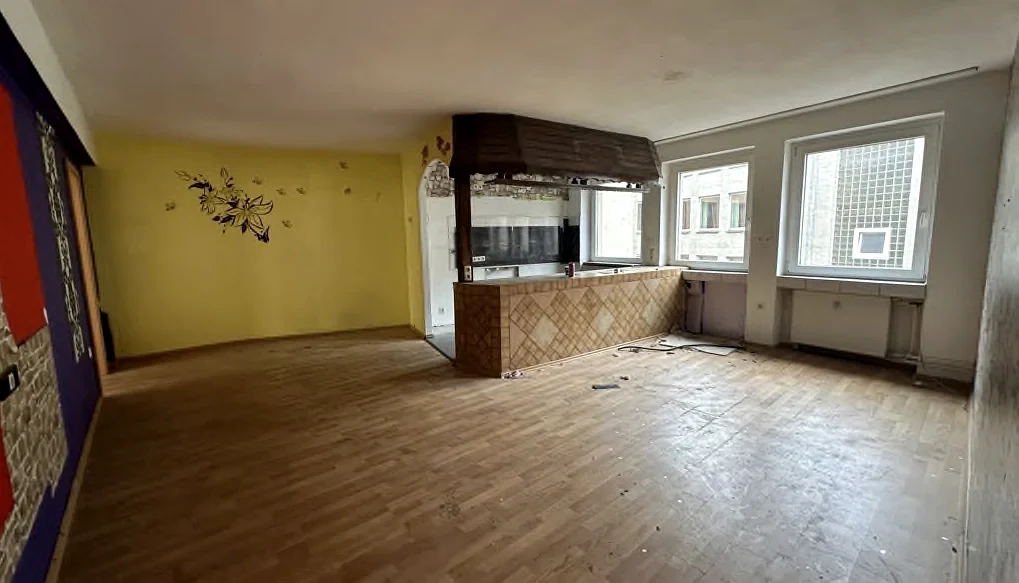
View existing condition
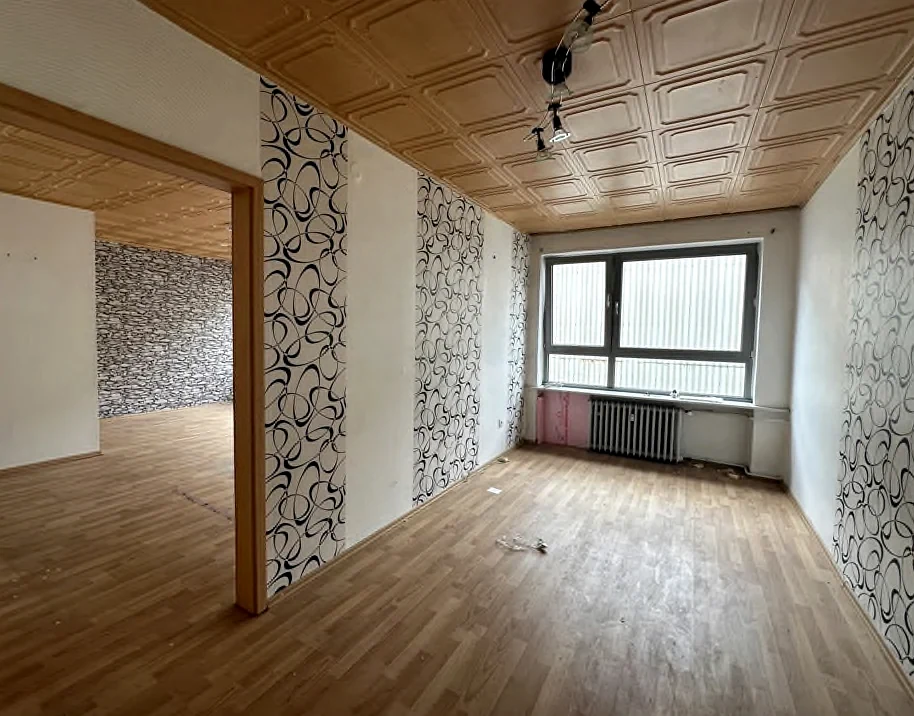
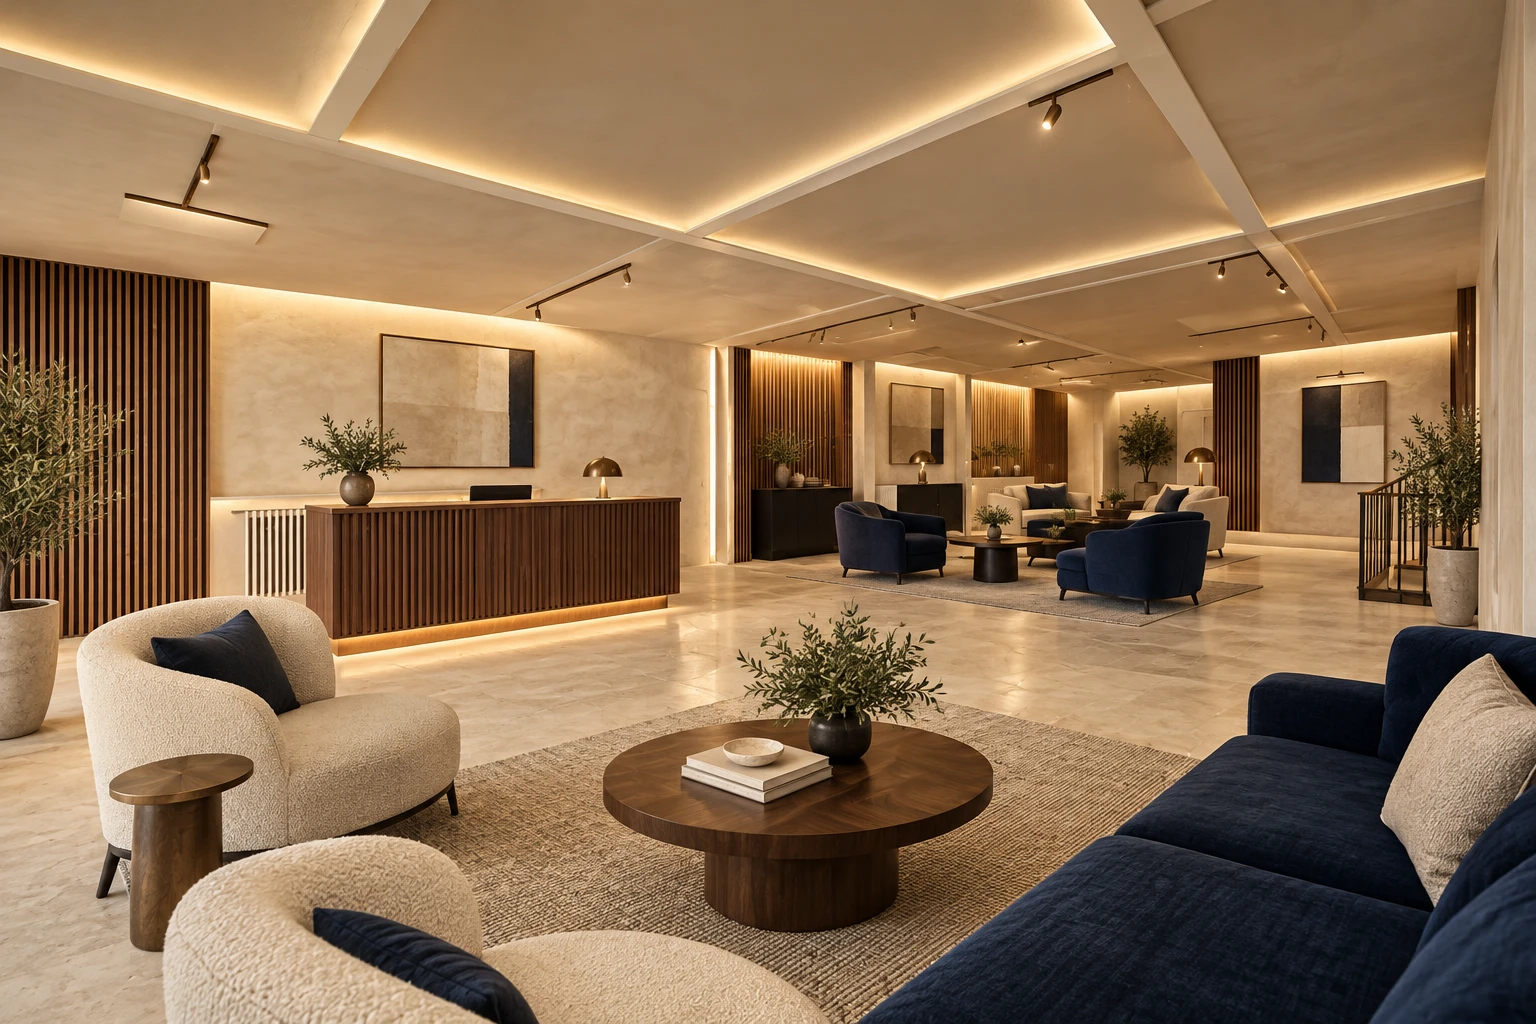
View existing condition
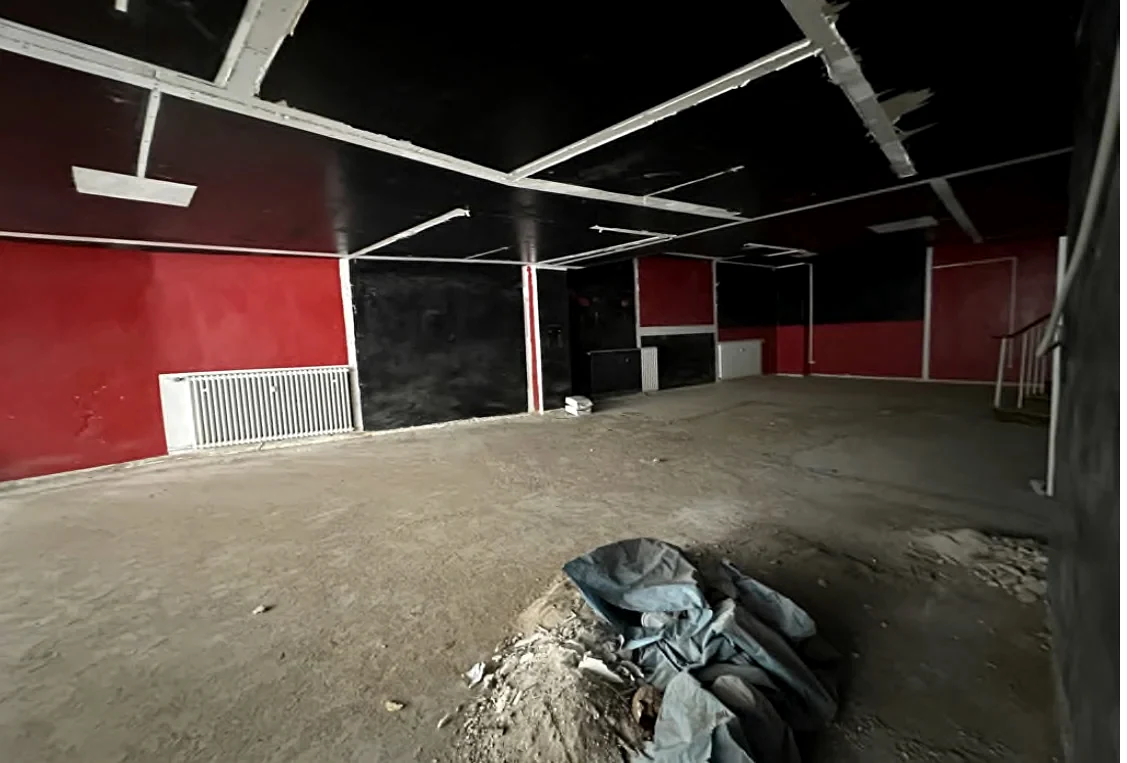
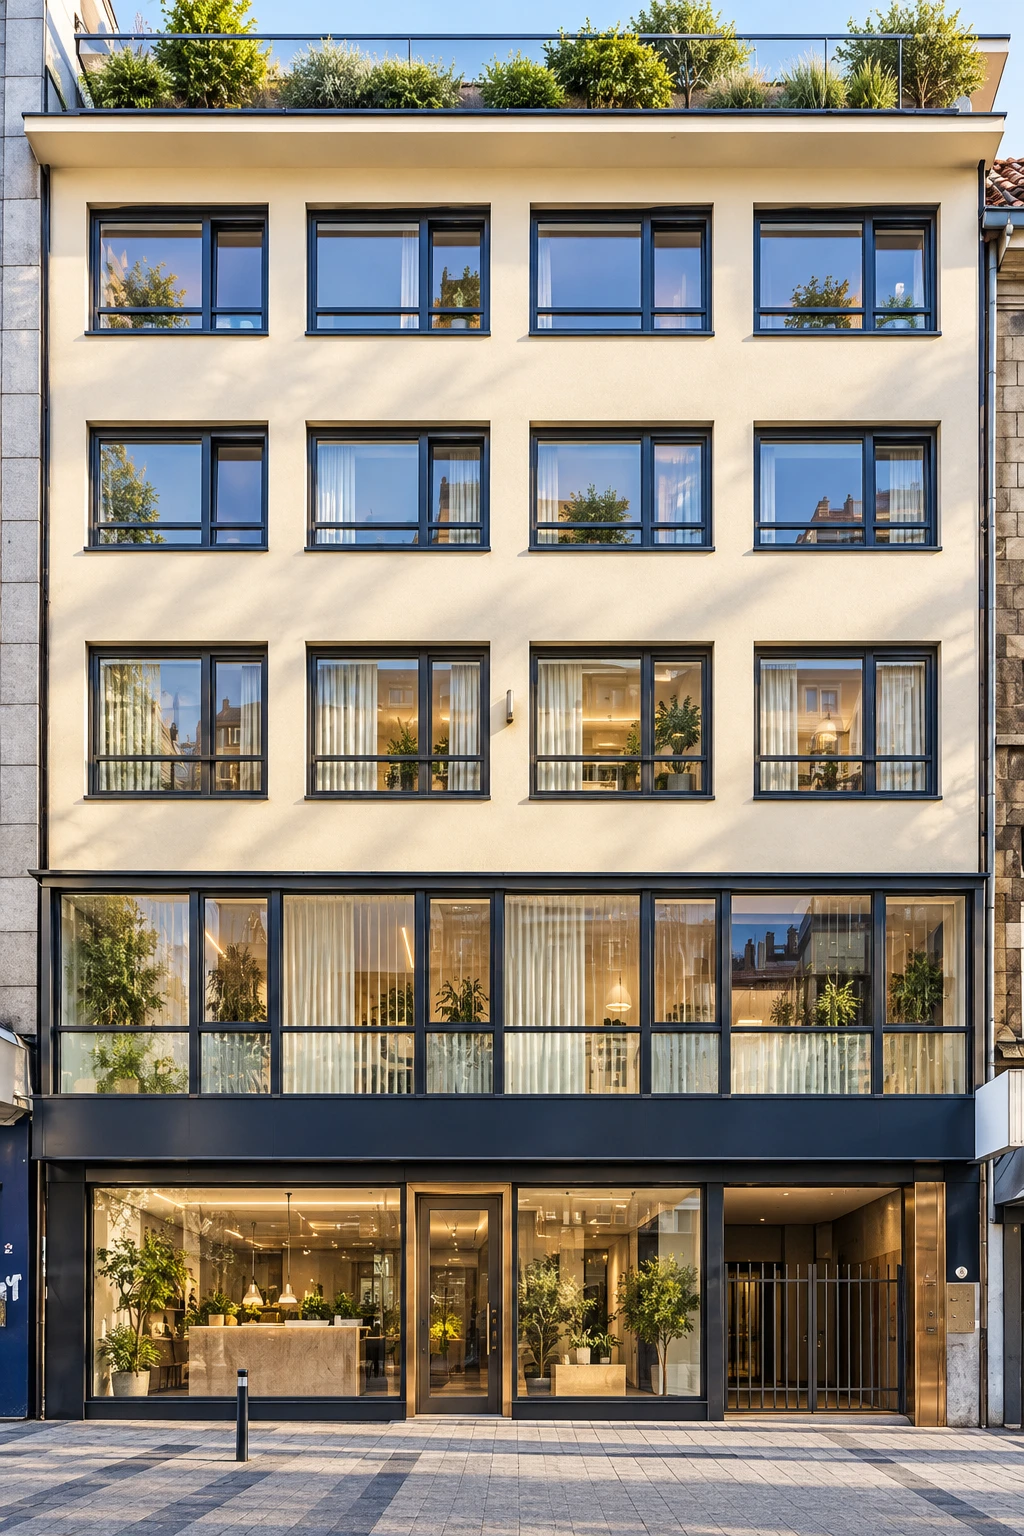
View existing condition
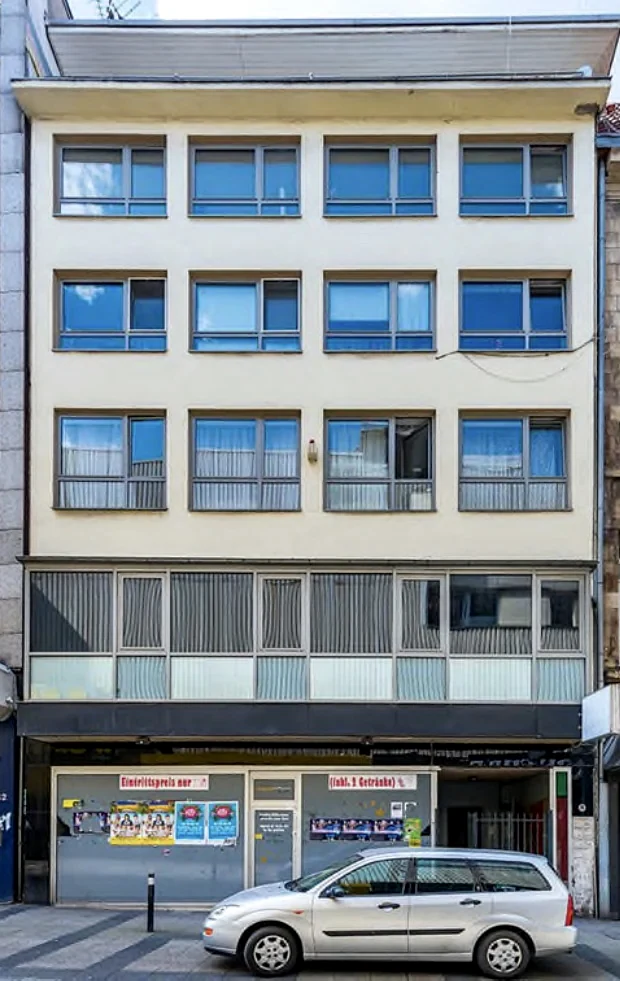
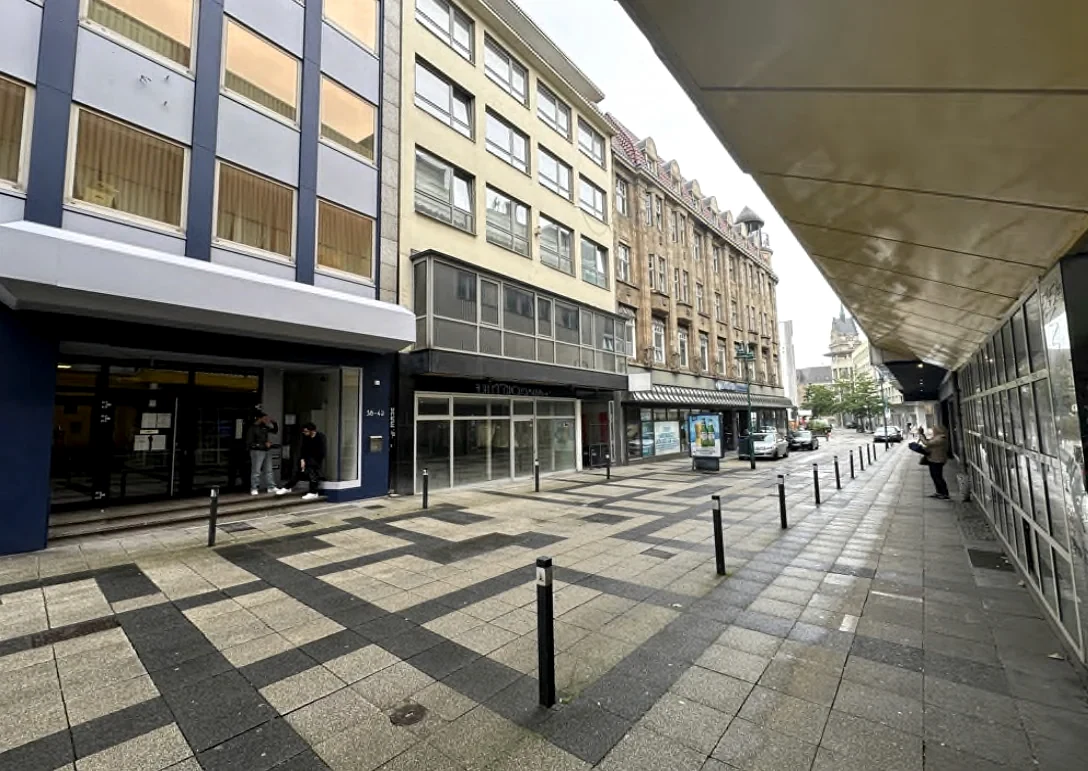
At the heart of the city.
According to the project documentation, the property stands in historic central Duisburg, in a traffic-calmed area surrounded by residential, retail, office and public uses.
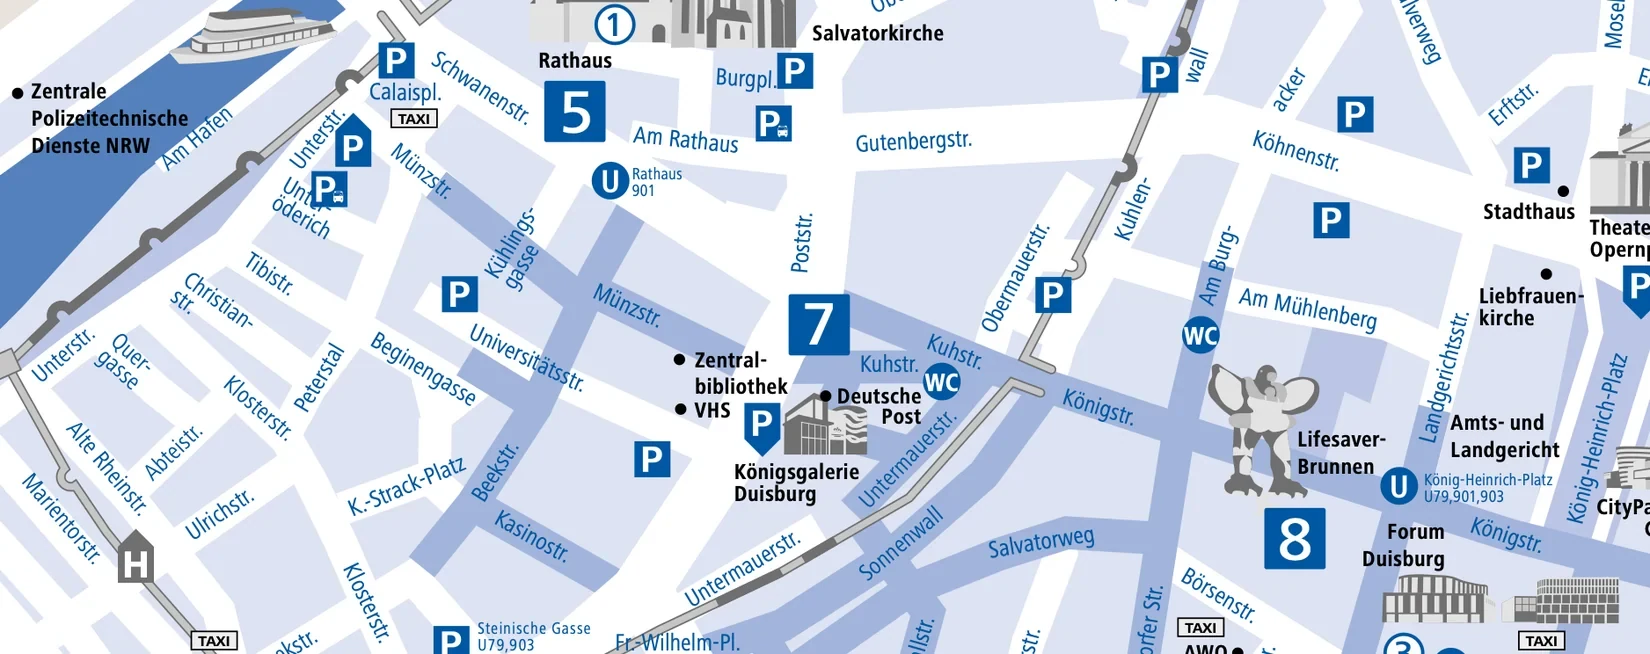 Historical location map from original teaser · ORIGINAL SOURCE
Four apartments.Multiple perspectives.
Three apartments of 90 m² each and one of 72 m² are stated. The second-floor apartment is described as having a roof terrace over the rear extension.
Residential photographs document the original condition. Letting and modernisation data are historical.
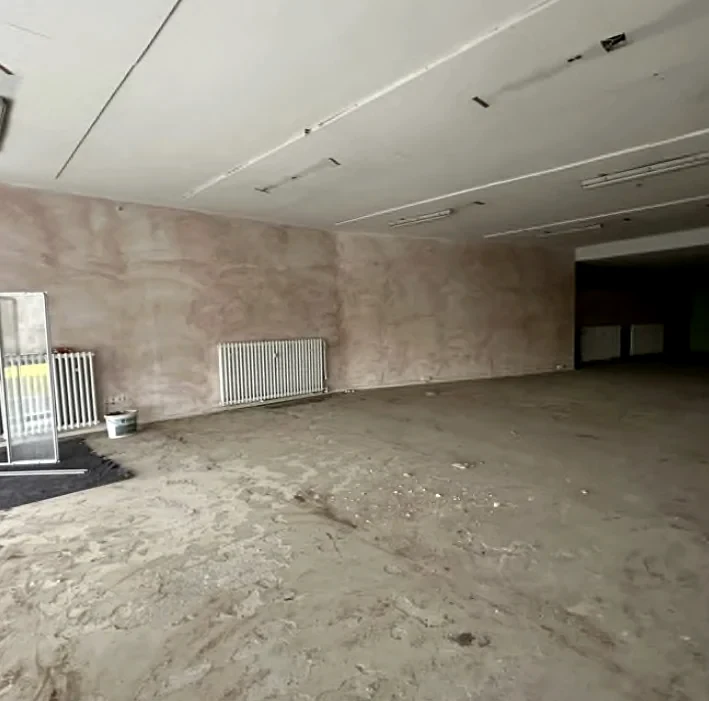
Commercial space on two levels.
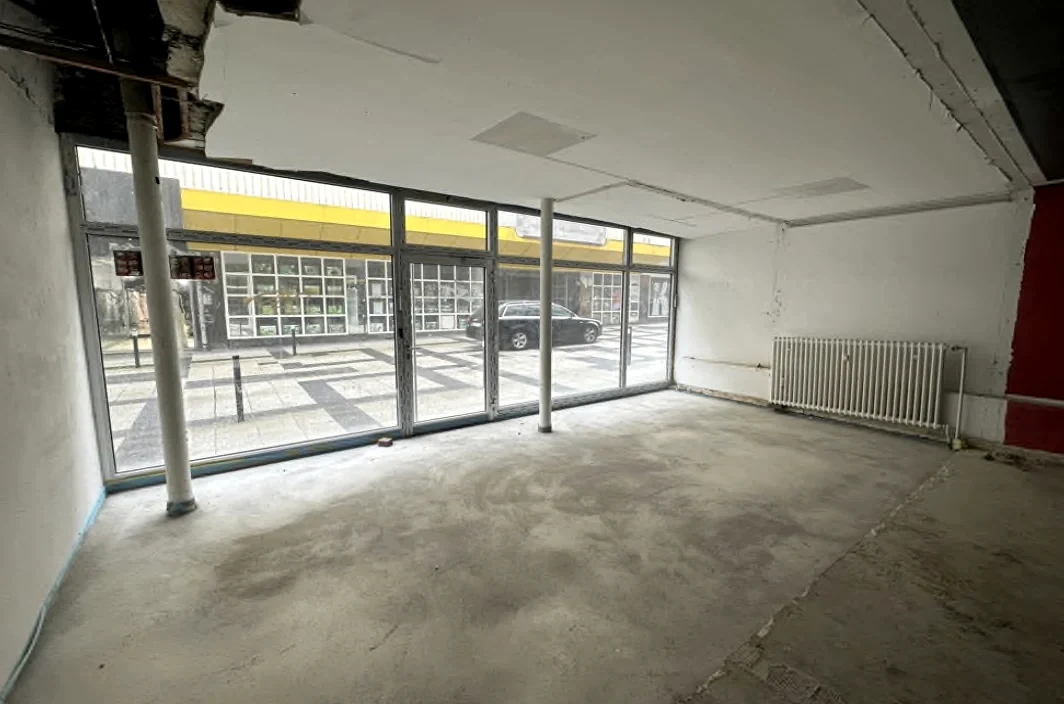
The commercial unit spans ground and first floors, connected by an internal spiral staircase. Photographs document the conditions at the time of the original presentation.
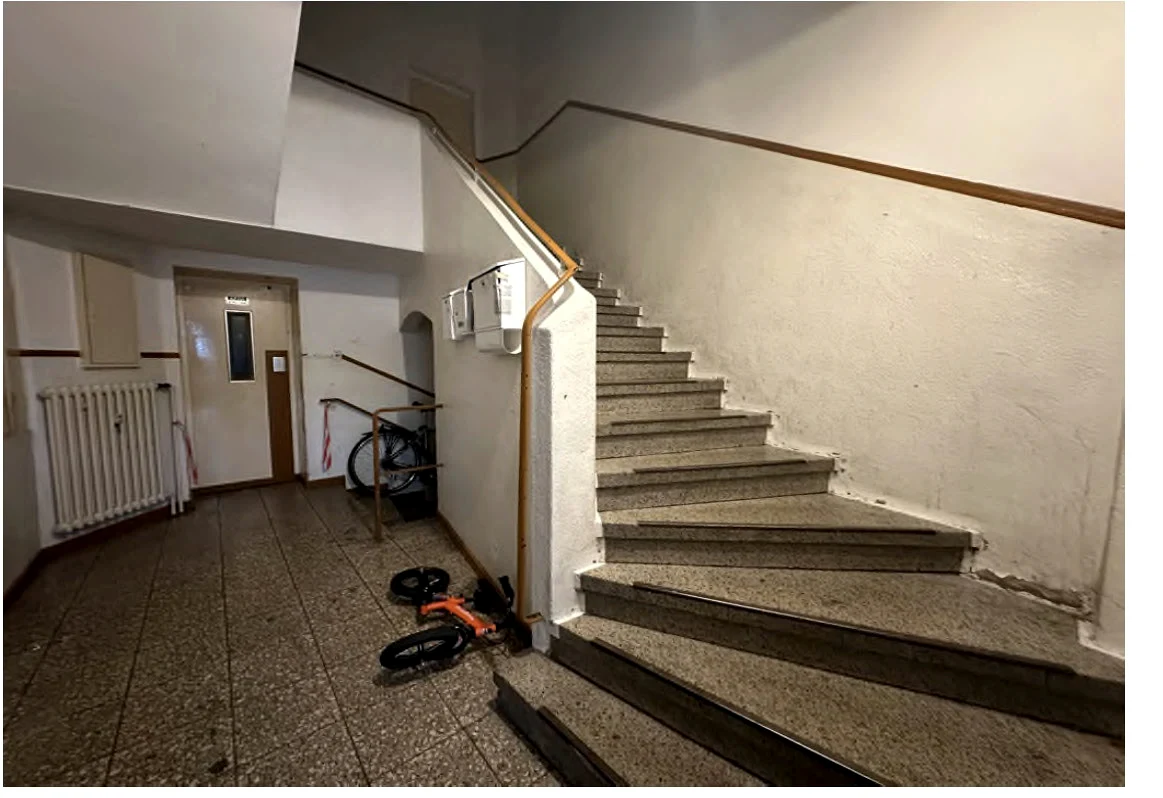
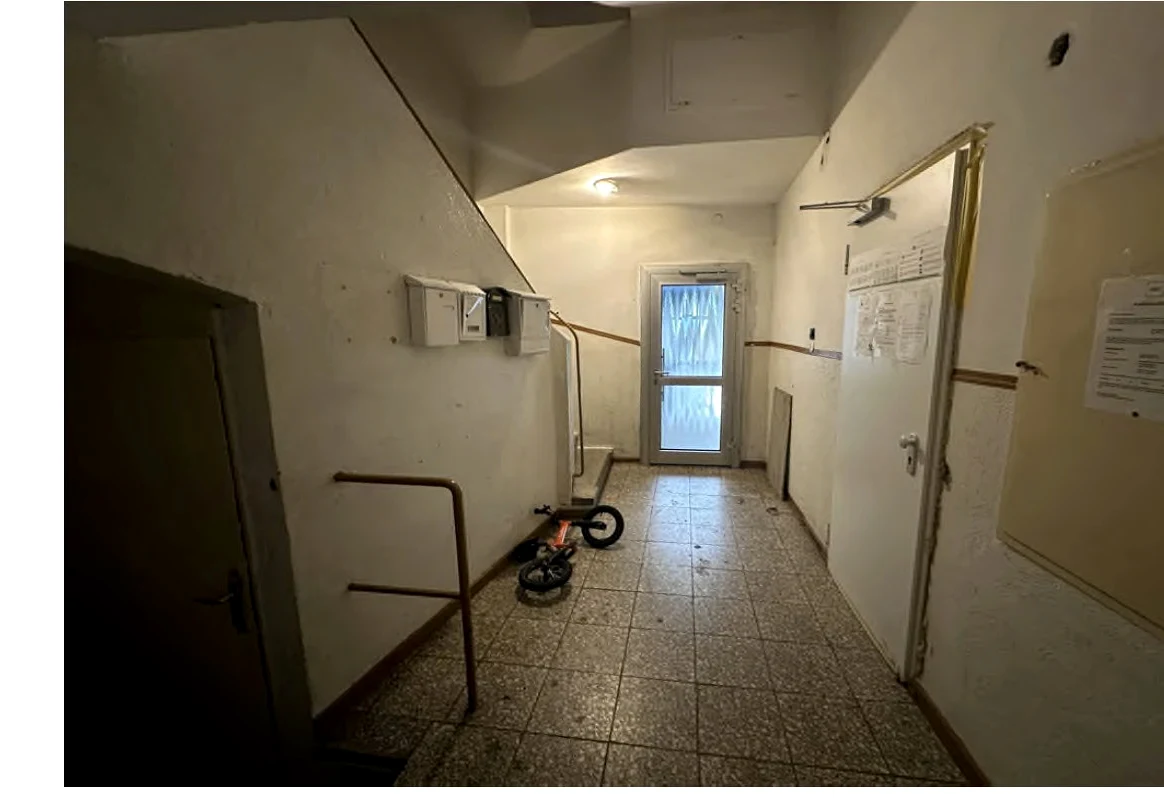
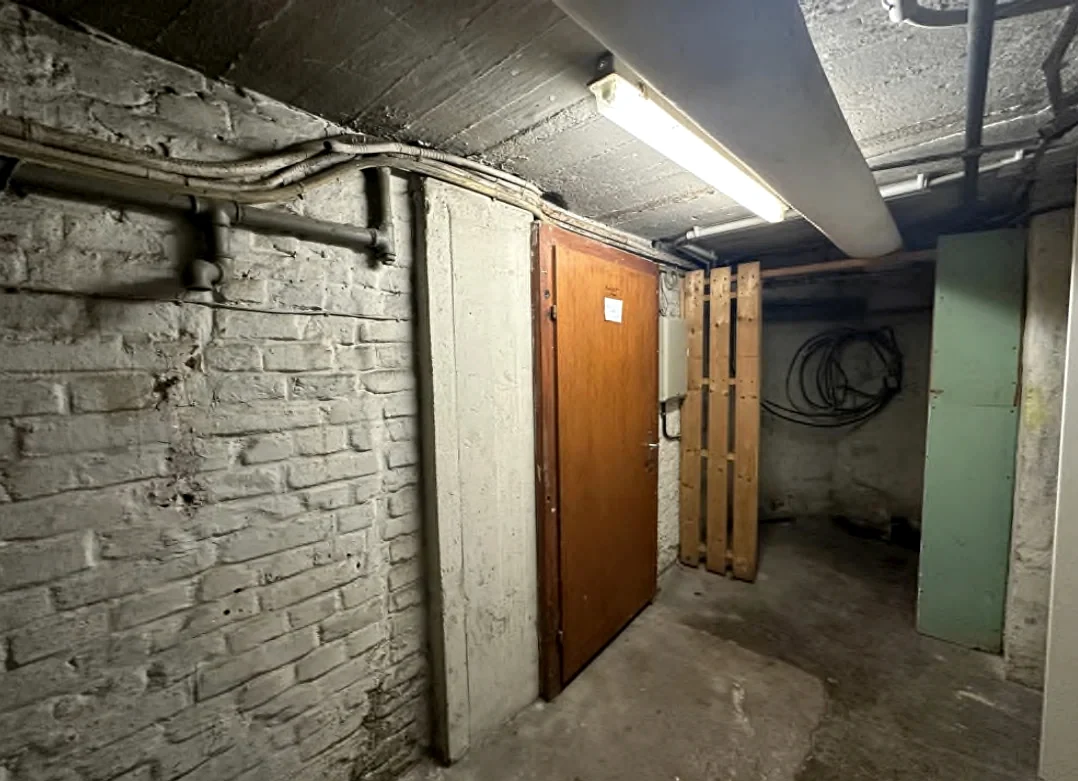
A look inside the building.
Stairwell, entrance and basement. Photographs of the existing condition, not completed renovation visuals.
Floor plans at a glance.
Four original plans from the project teaser, carefully cleaned up digitally. Neither dimensions nor scale have been independently verified.
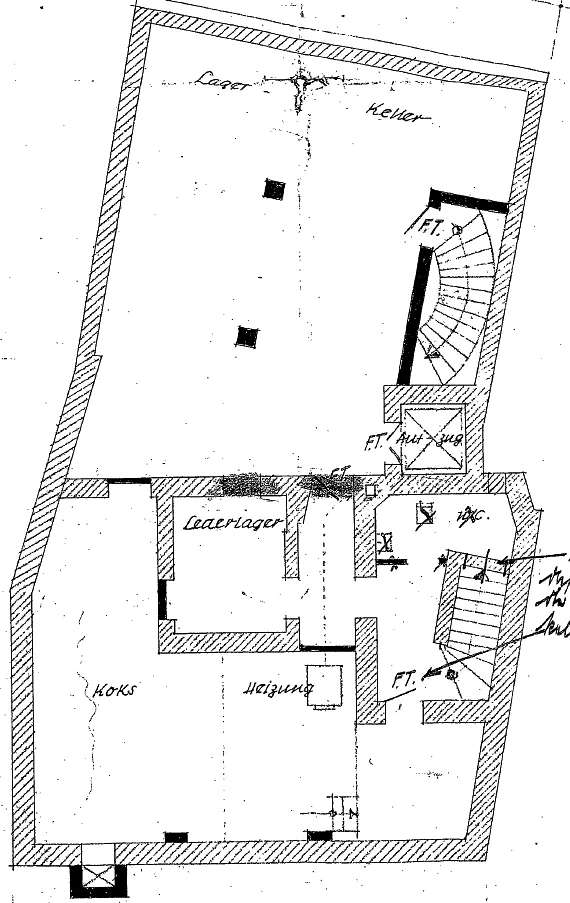 Basement
Four original plans from the project teaser, carefully cleaned up digitally. Neither dimensions nor scale have been independently verified.
The project in detail.
A brochure in your language, matched to the NEOKEEN project presentation.
The original teaser stated summer 2025 as the anticipated completion and recorded the renovation and tenancy status at that time. Current conditions remain unverified. Photos and floor plans reflect historical documentation.
Developing perspectives.
Contact us for project documentation or a personal discussion.
61348 Bad Homburg
+49 6172 271 8434
info@neokeen.de